
$449,000
608-500 Laurier Ave W., Ottawa, Ontario, K1R5E1 | MLS® Number: X13759150
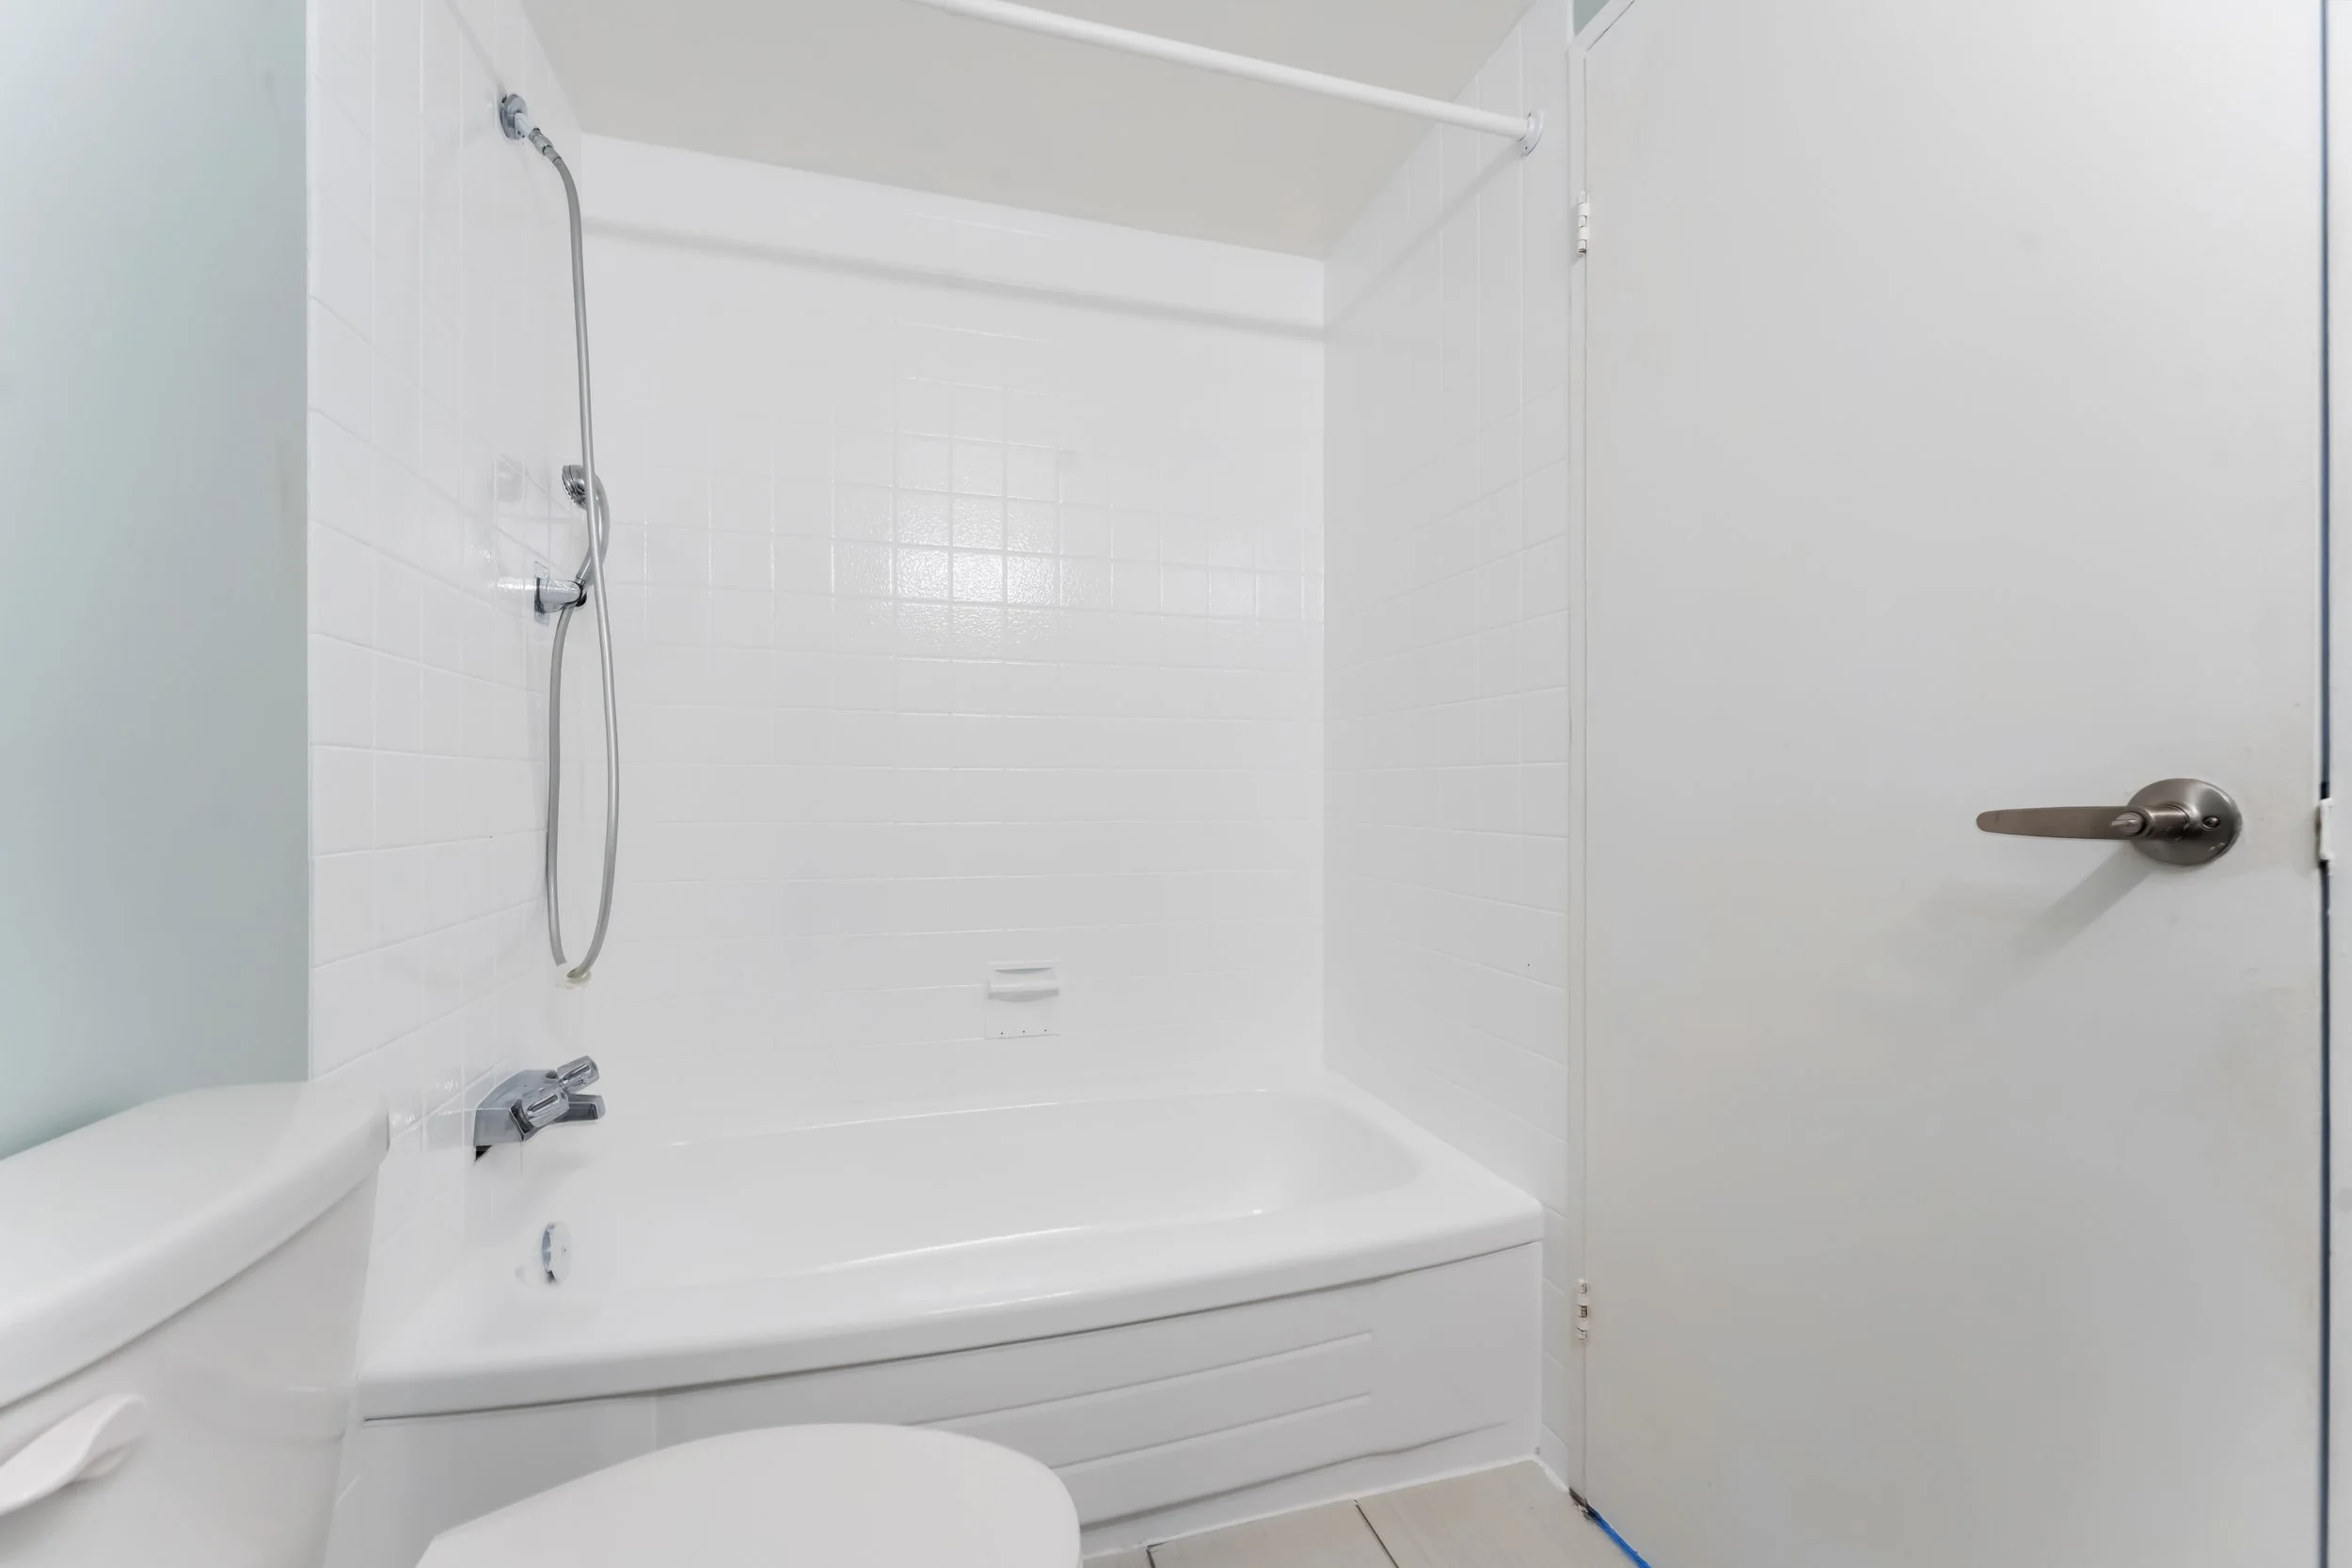
Queen Elizabeth Towers | 3 Bedrooms | 2 Bathrooms | Gym | Security | Indoor Pool
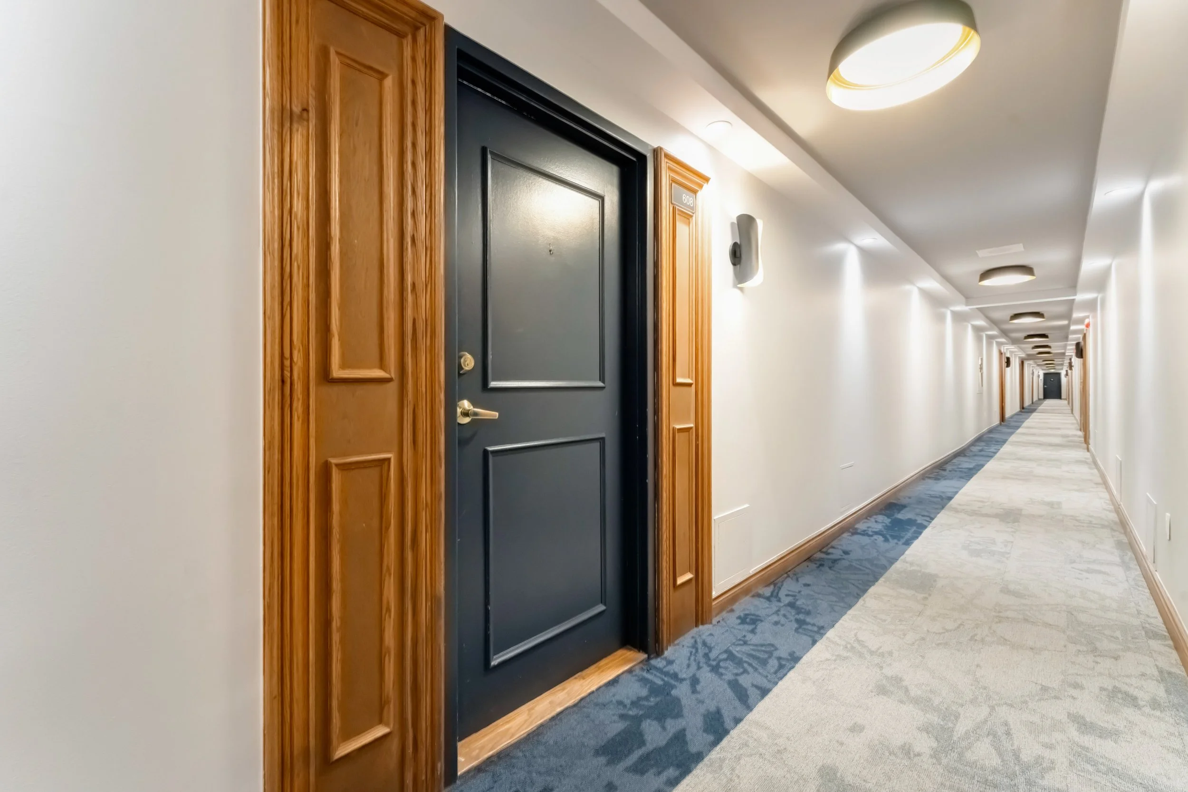
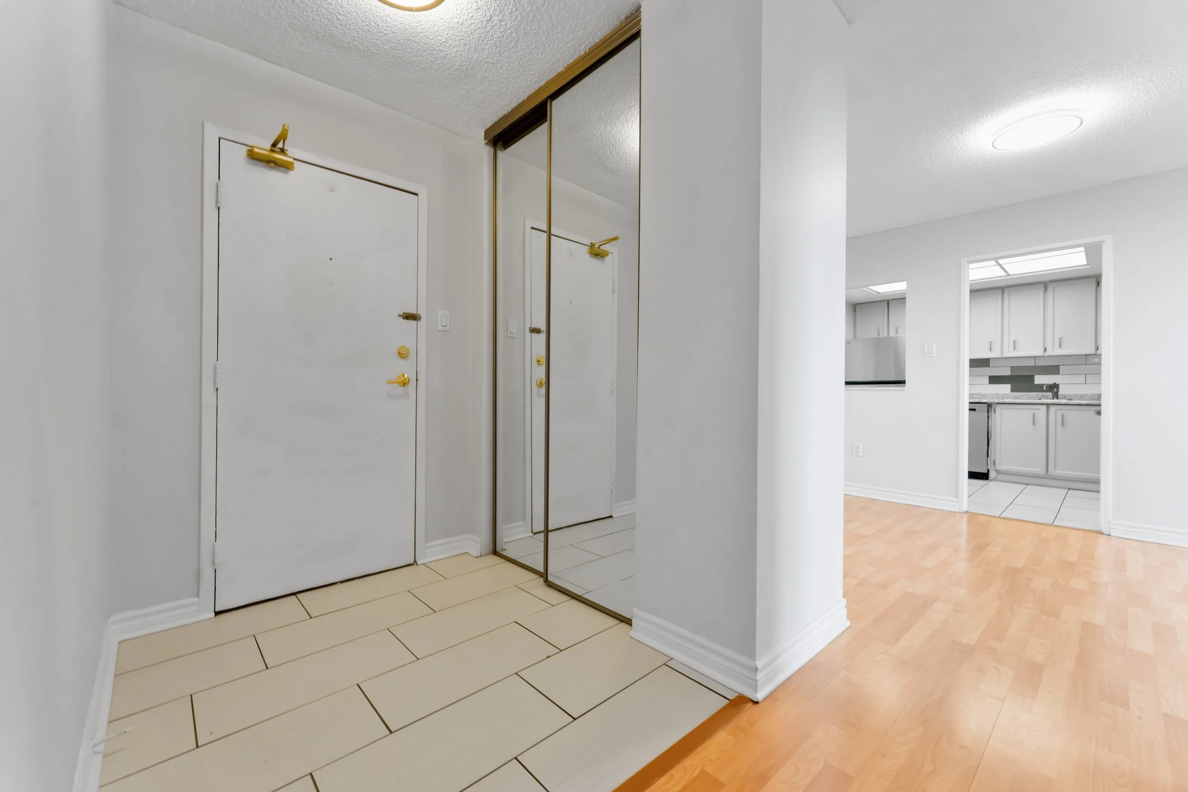
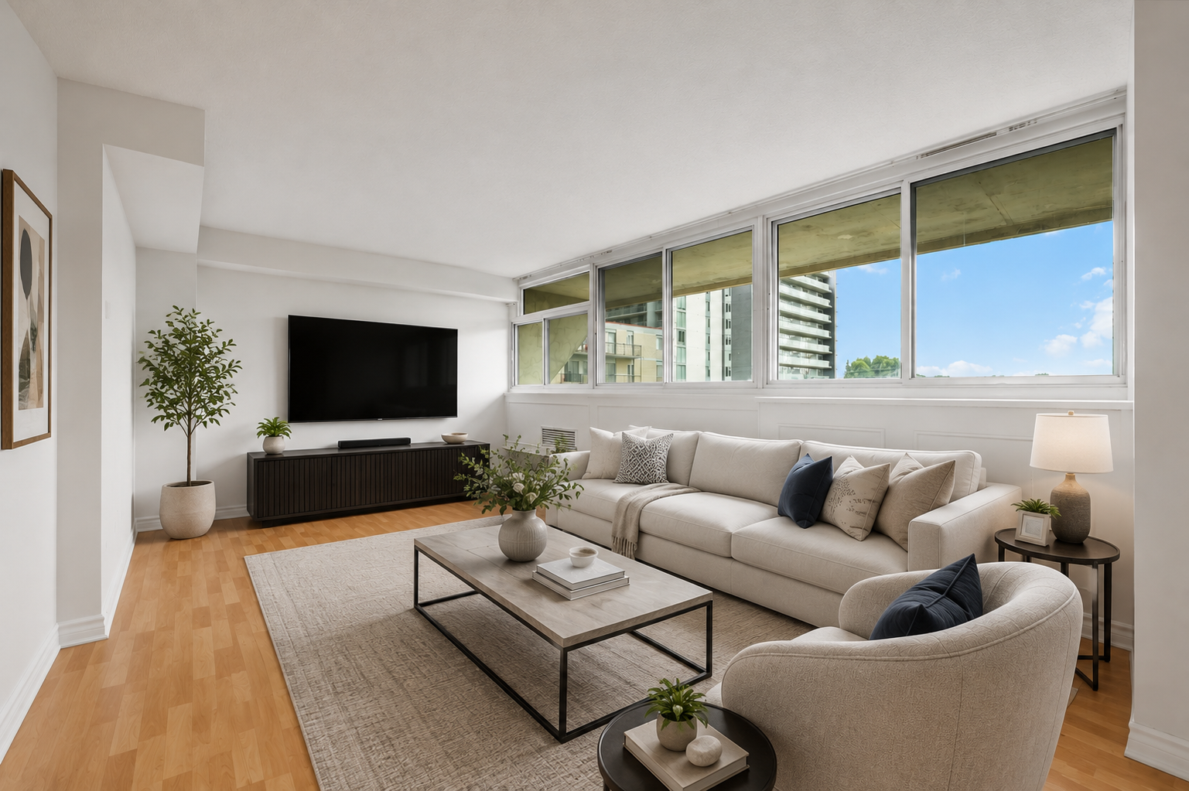
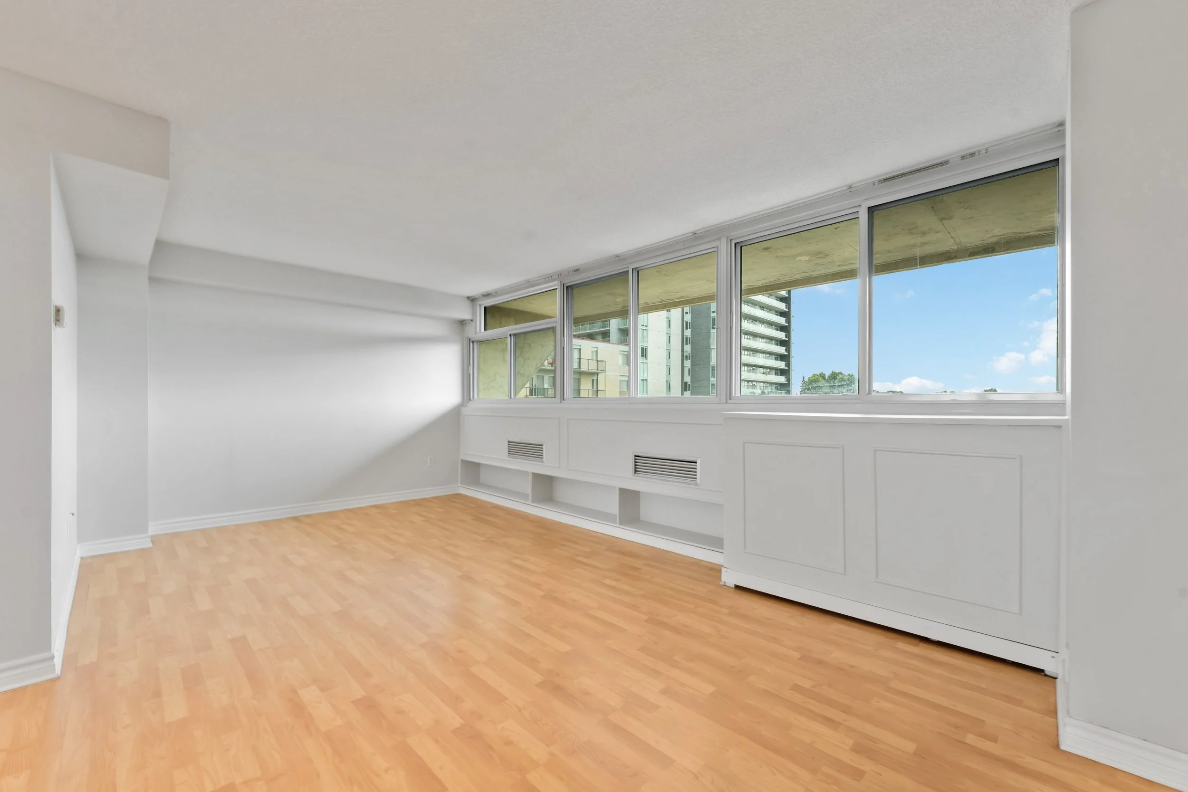

Property Information
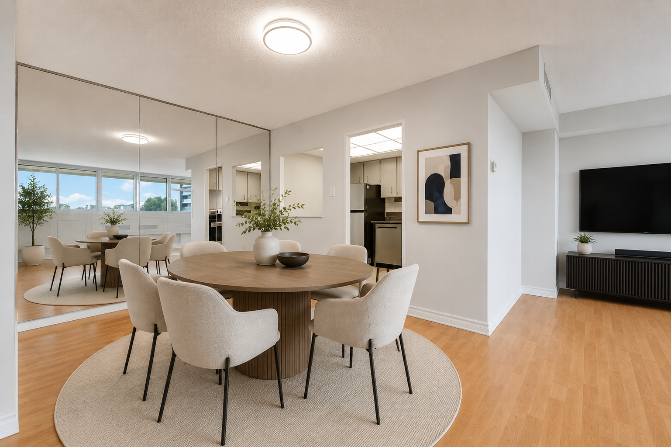
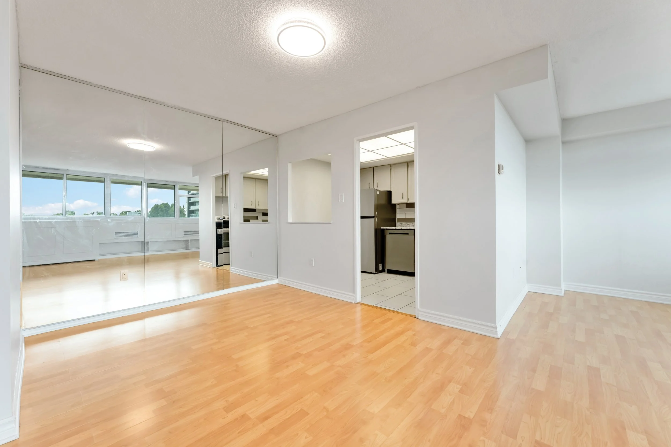
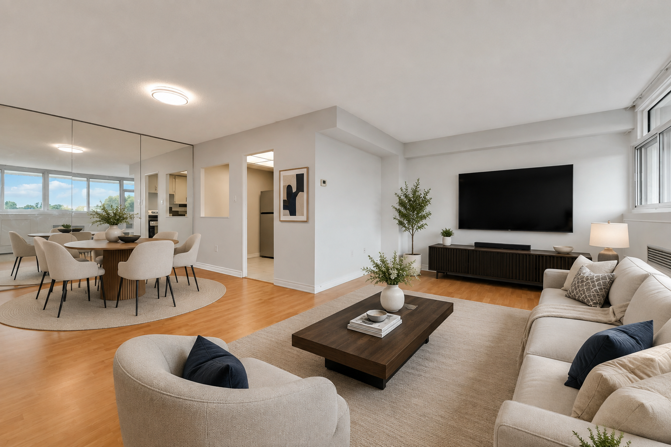
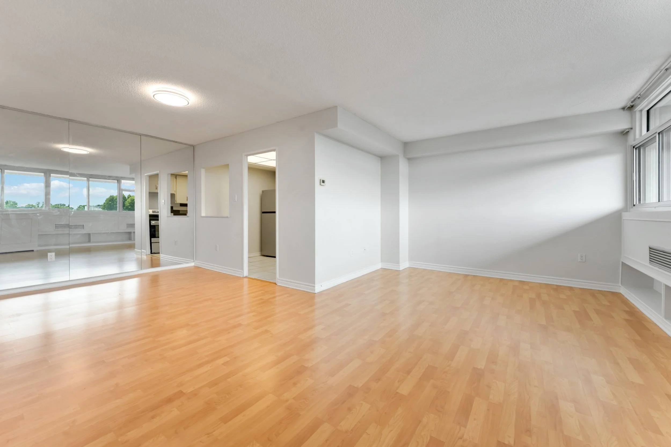
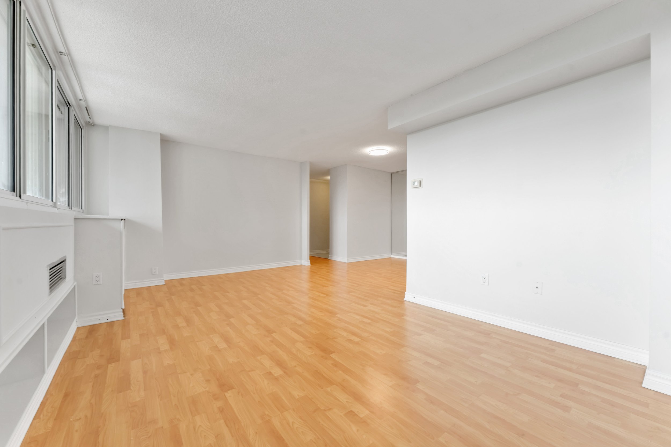
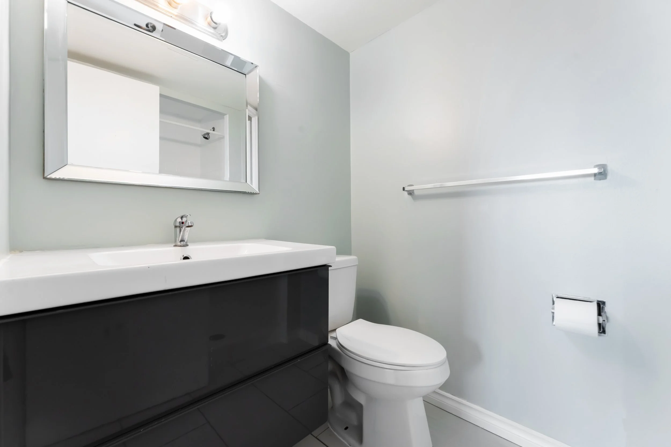
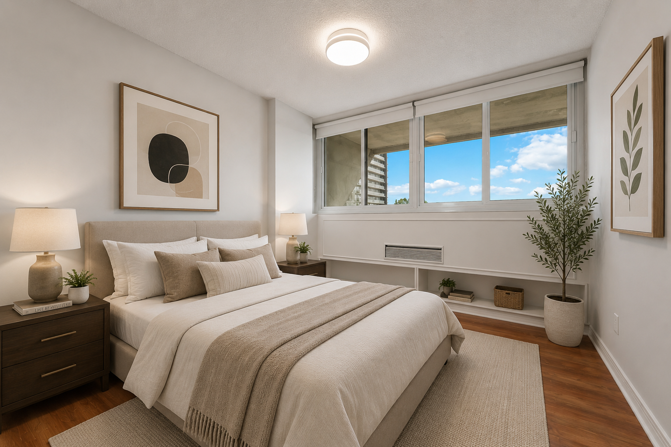
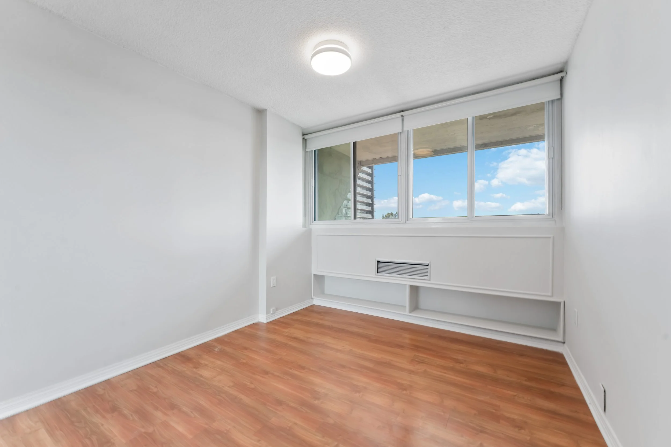
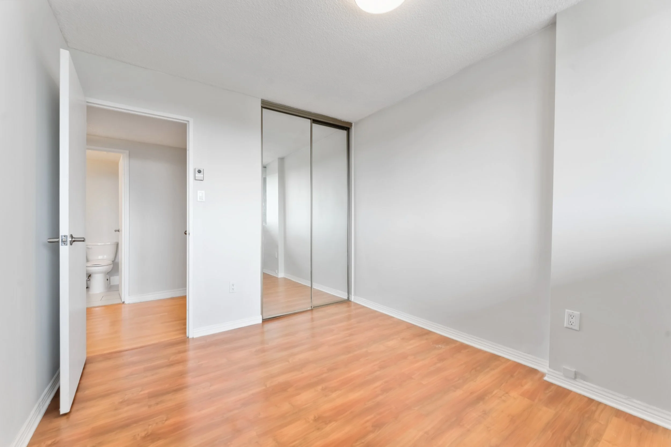
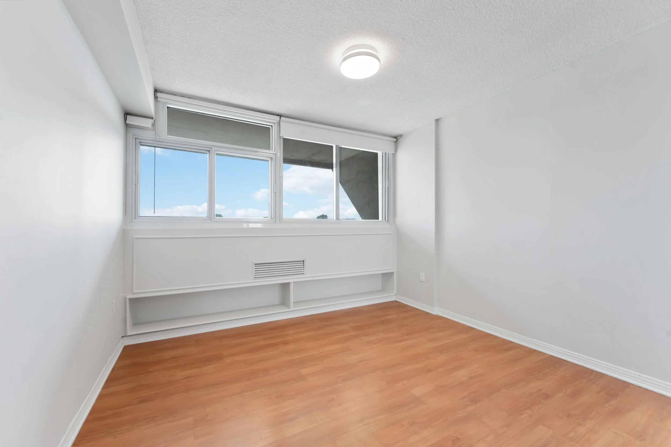
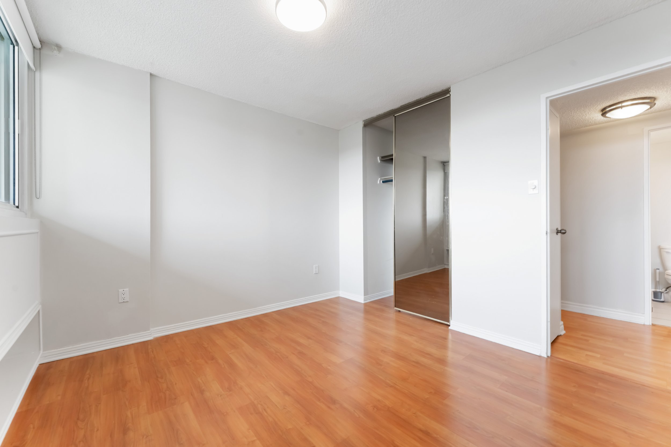
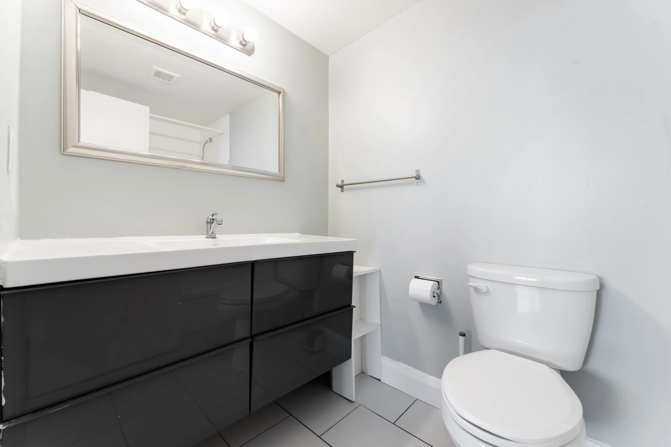
Experience elevated urban living at Queen Elizabeth Towers, ideally located in the heart of downtown Ottawa. This beautifully appointed corner condo offers the perfect blend of comfort, style, and convenience. Featuring three spacious bedrooms, two bathrooms, in-unit laundry, and one dedicated parking space, this home is designed for effortless everyday living.
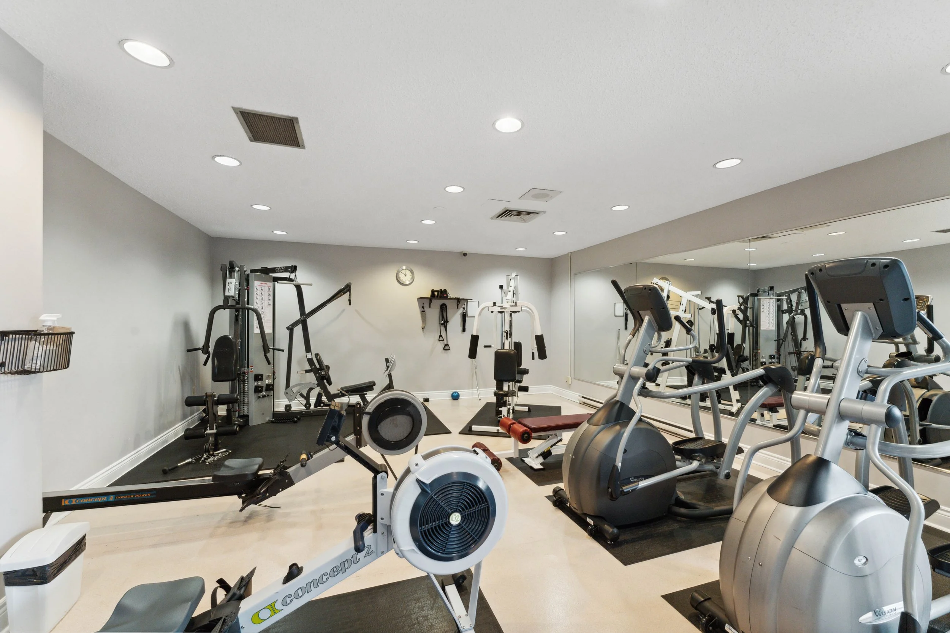
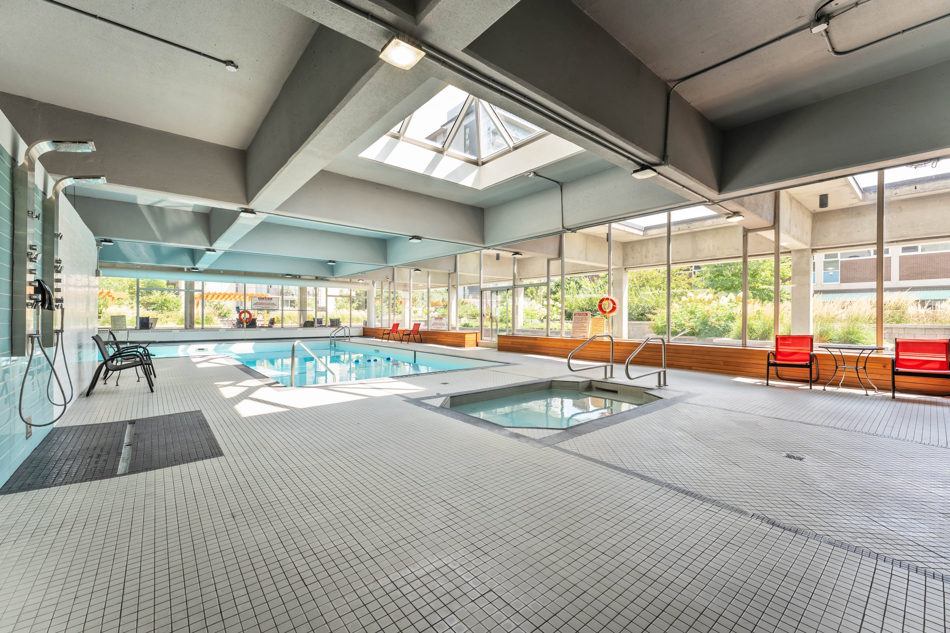
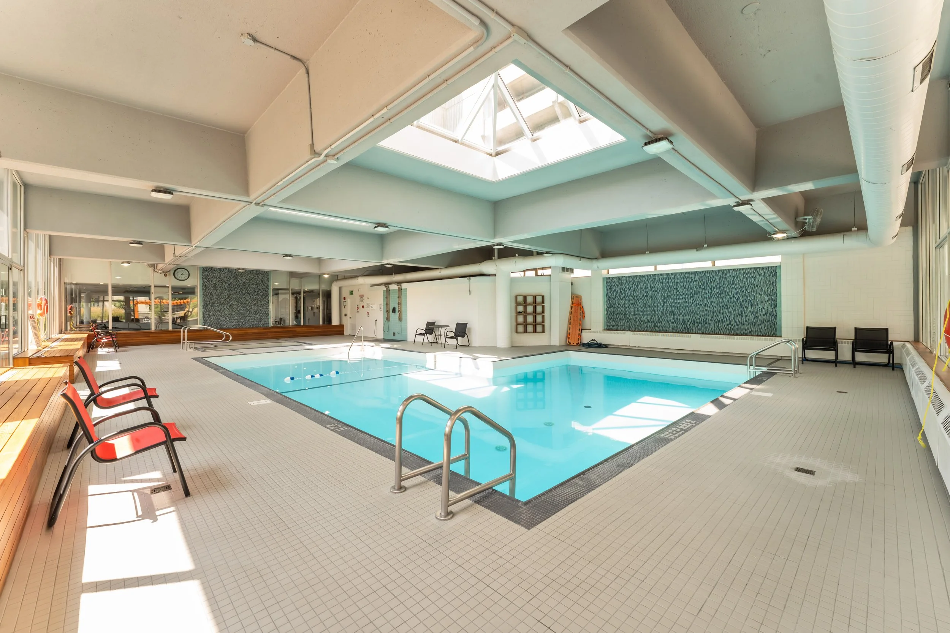
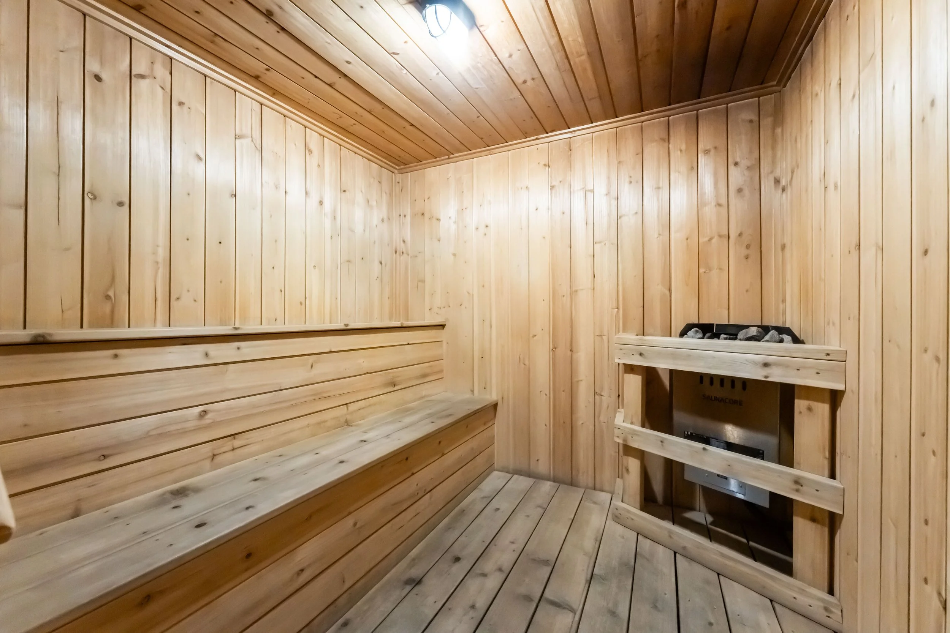
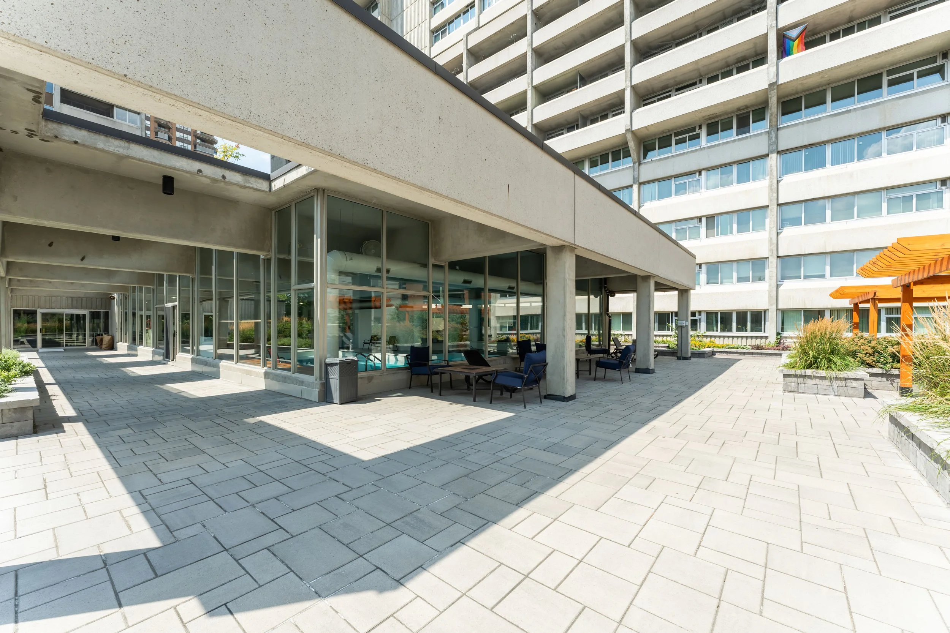
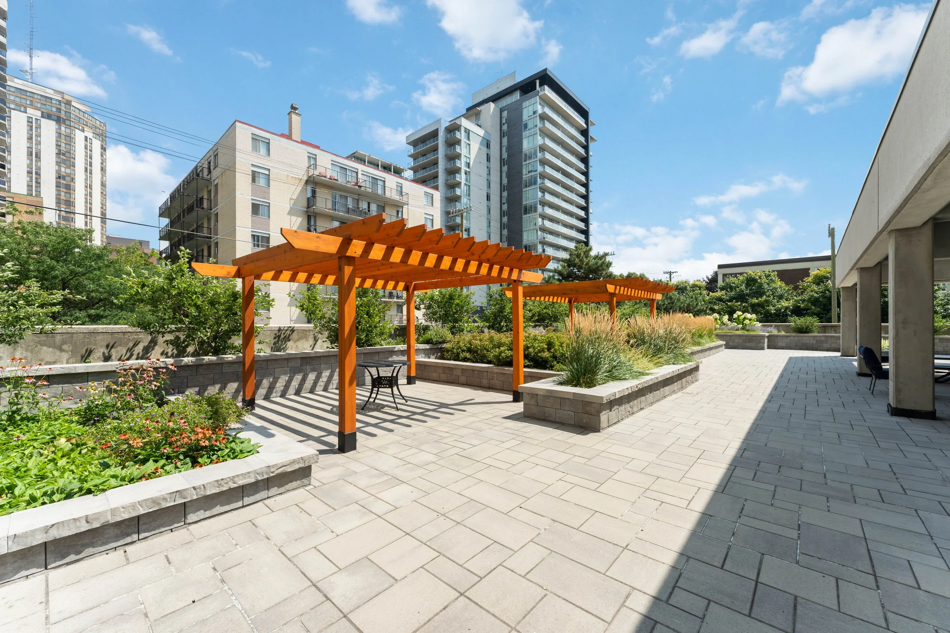
Residents enjoy an impressive selection of amenities, including an indoor saltwater pool with hot tub, sauna, fitness centres, library and games room, outdoor terrace, and 24/7 staffed security. Just steps from Parliament Hill, the Rideau Centre, public transit, acclaimed restaurants, shopping, and countless downtown attractions, you'll have the very best of Ottawa at your doorstep.
Queen Elizabeth Towers offers an exceptional opportunity to enjoy sophisticated city living in one of Ottawa's most sought-after locations.
Contact us today for more information or to schedule a viewing.
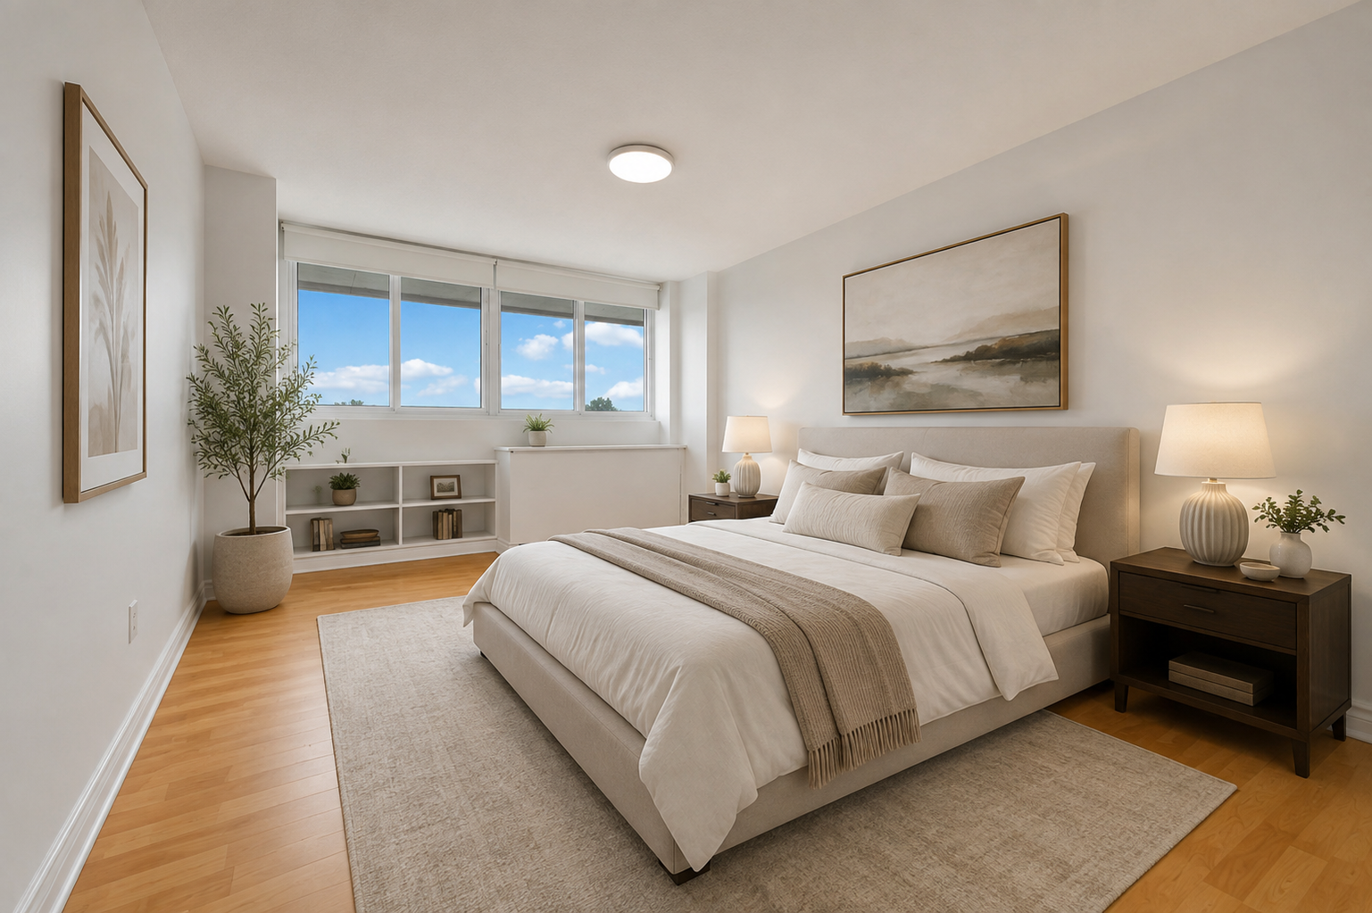
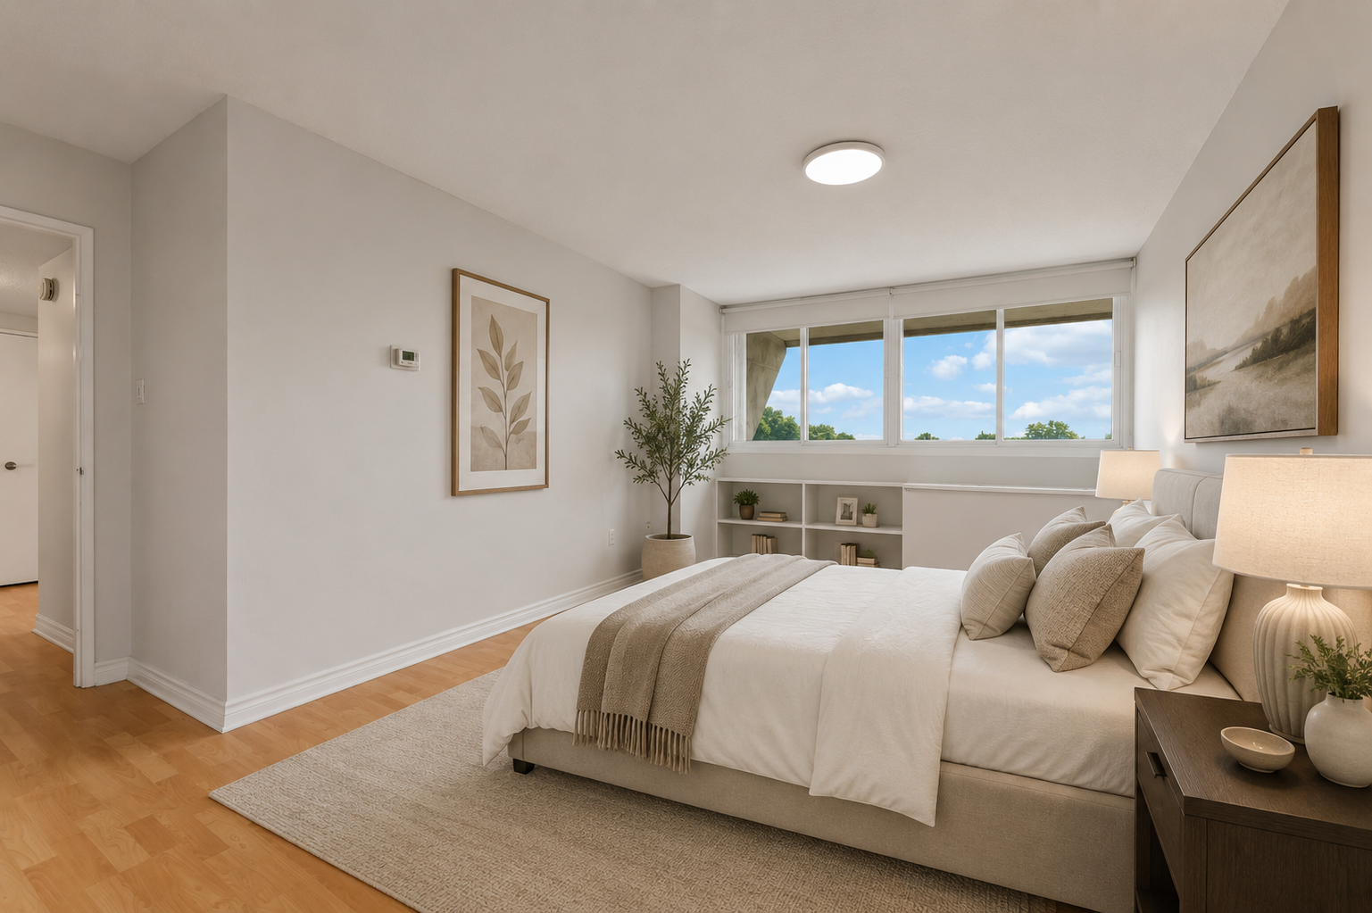
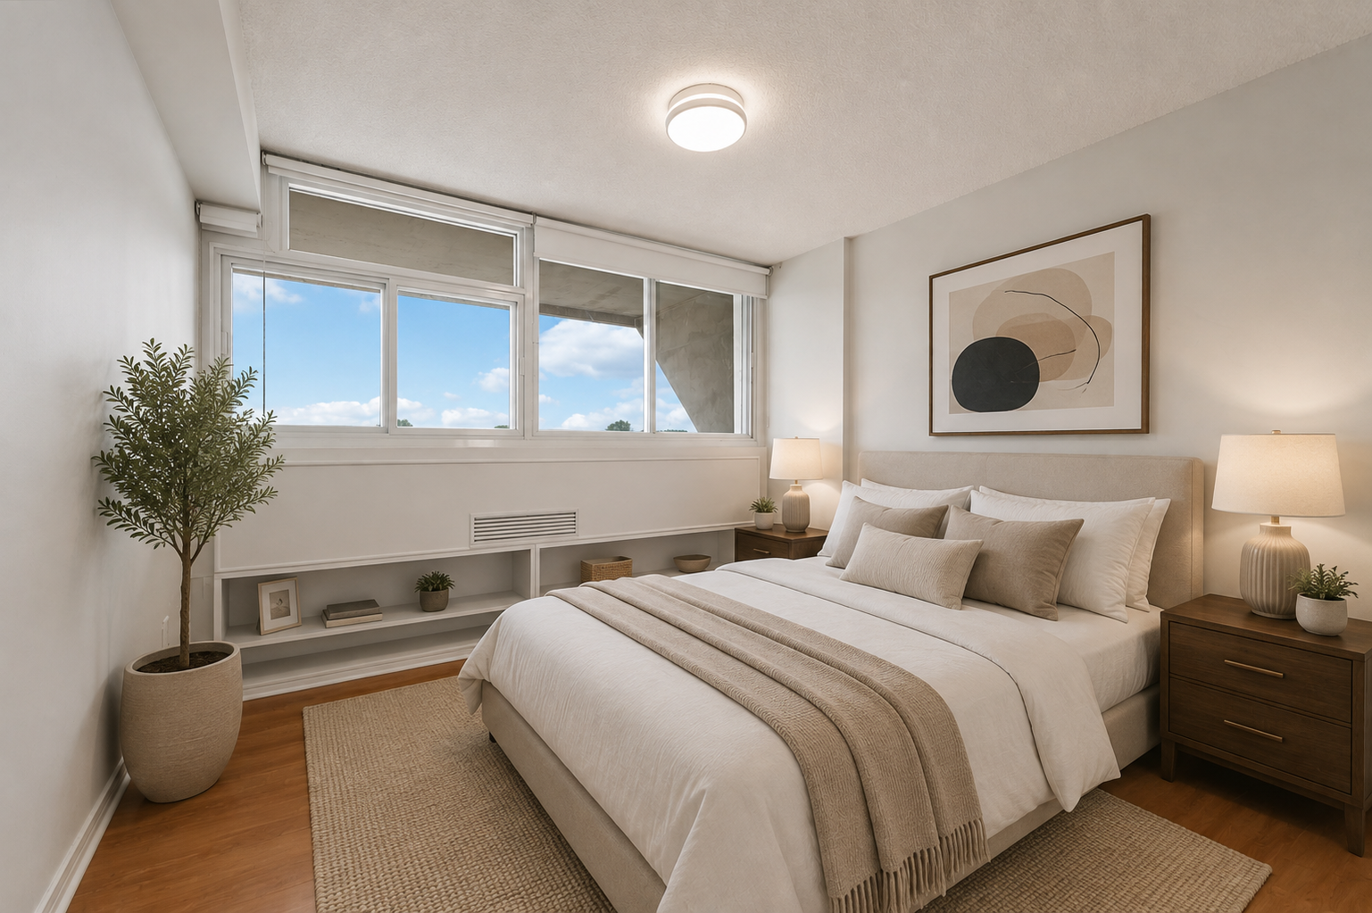
All photos with furniture are virtually staged.
-
Property Type - Single Family
Building Type - Apartment
Square Footage - 1000 - 1199 sqft
Community Name - 4102 - Ottawa Centre
Title - Condominium/Strata
Annual Property Taxes - $4,100
Parking Type - Underground, Garage
-
Bedrooms
Above Grade - 3
Bathrooms
Total - 2
Interior Features
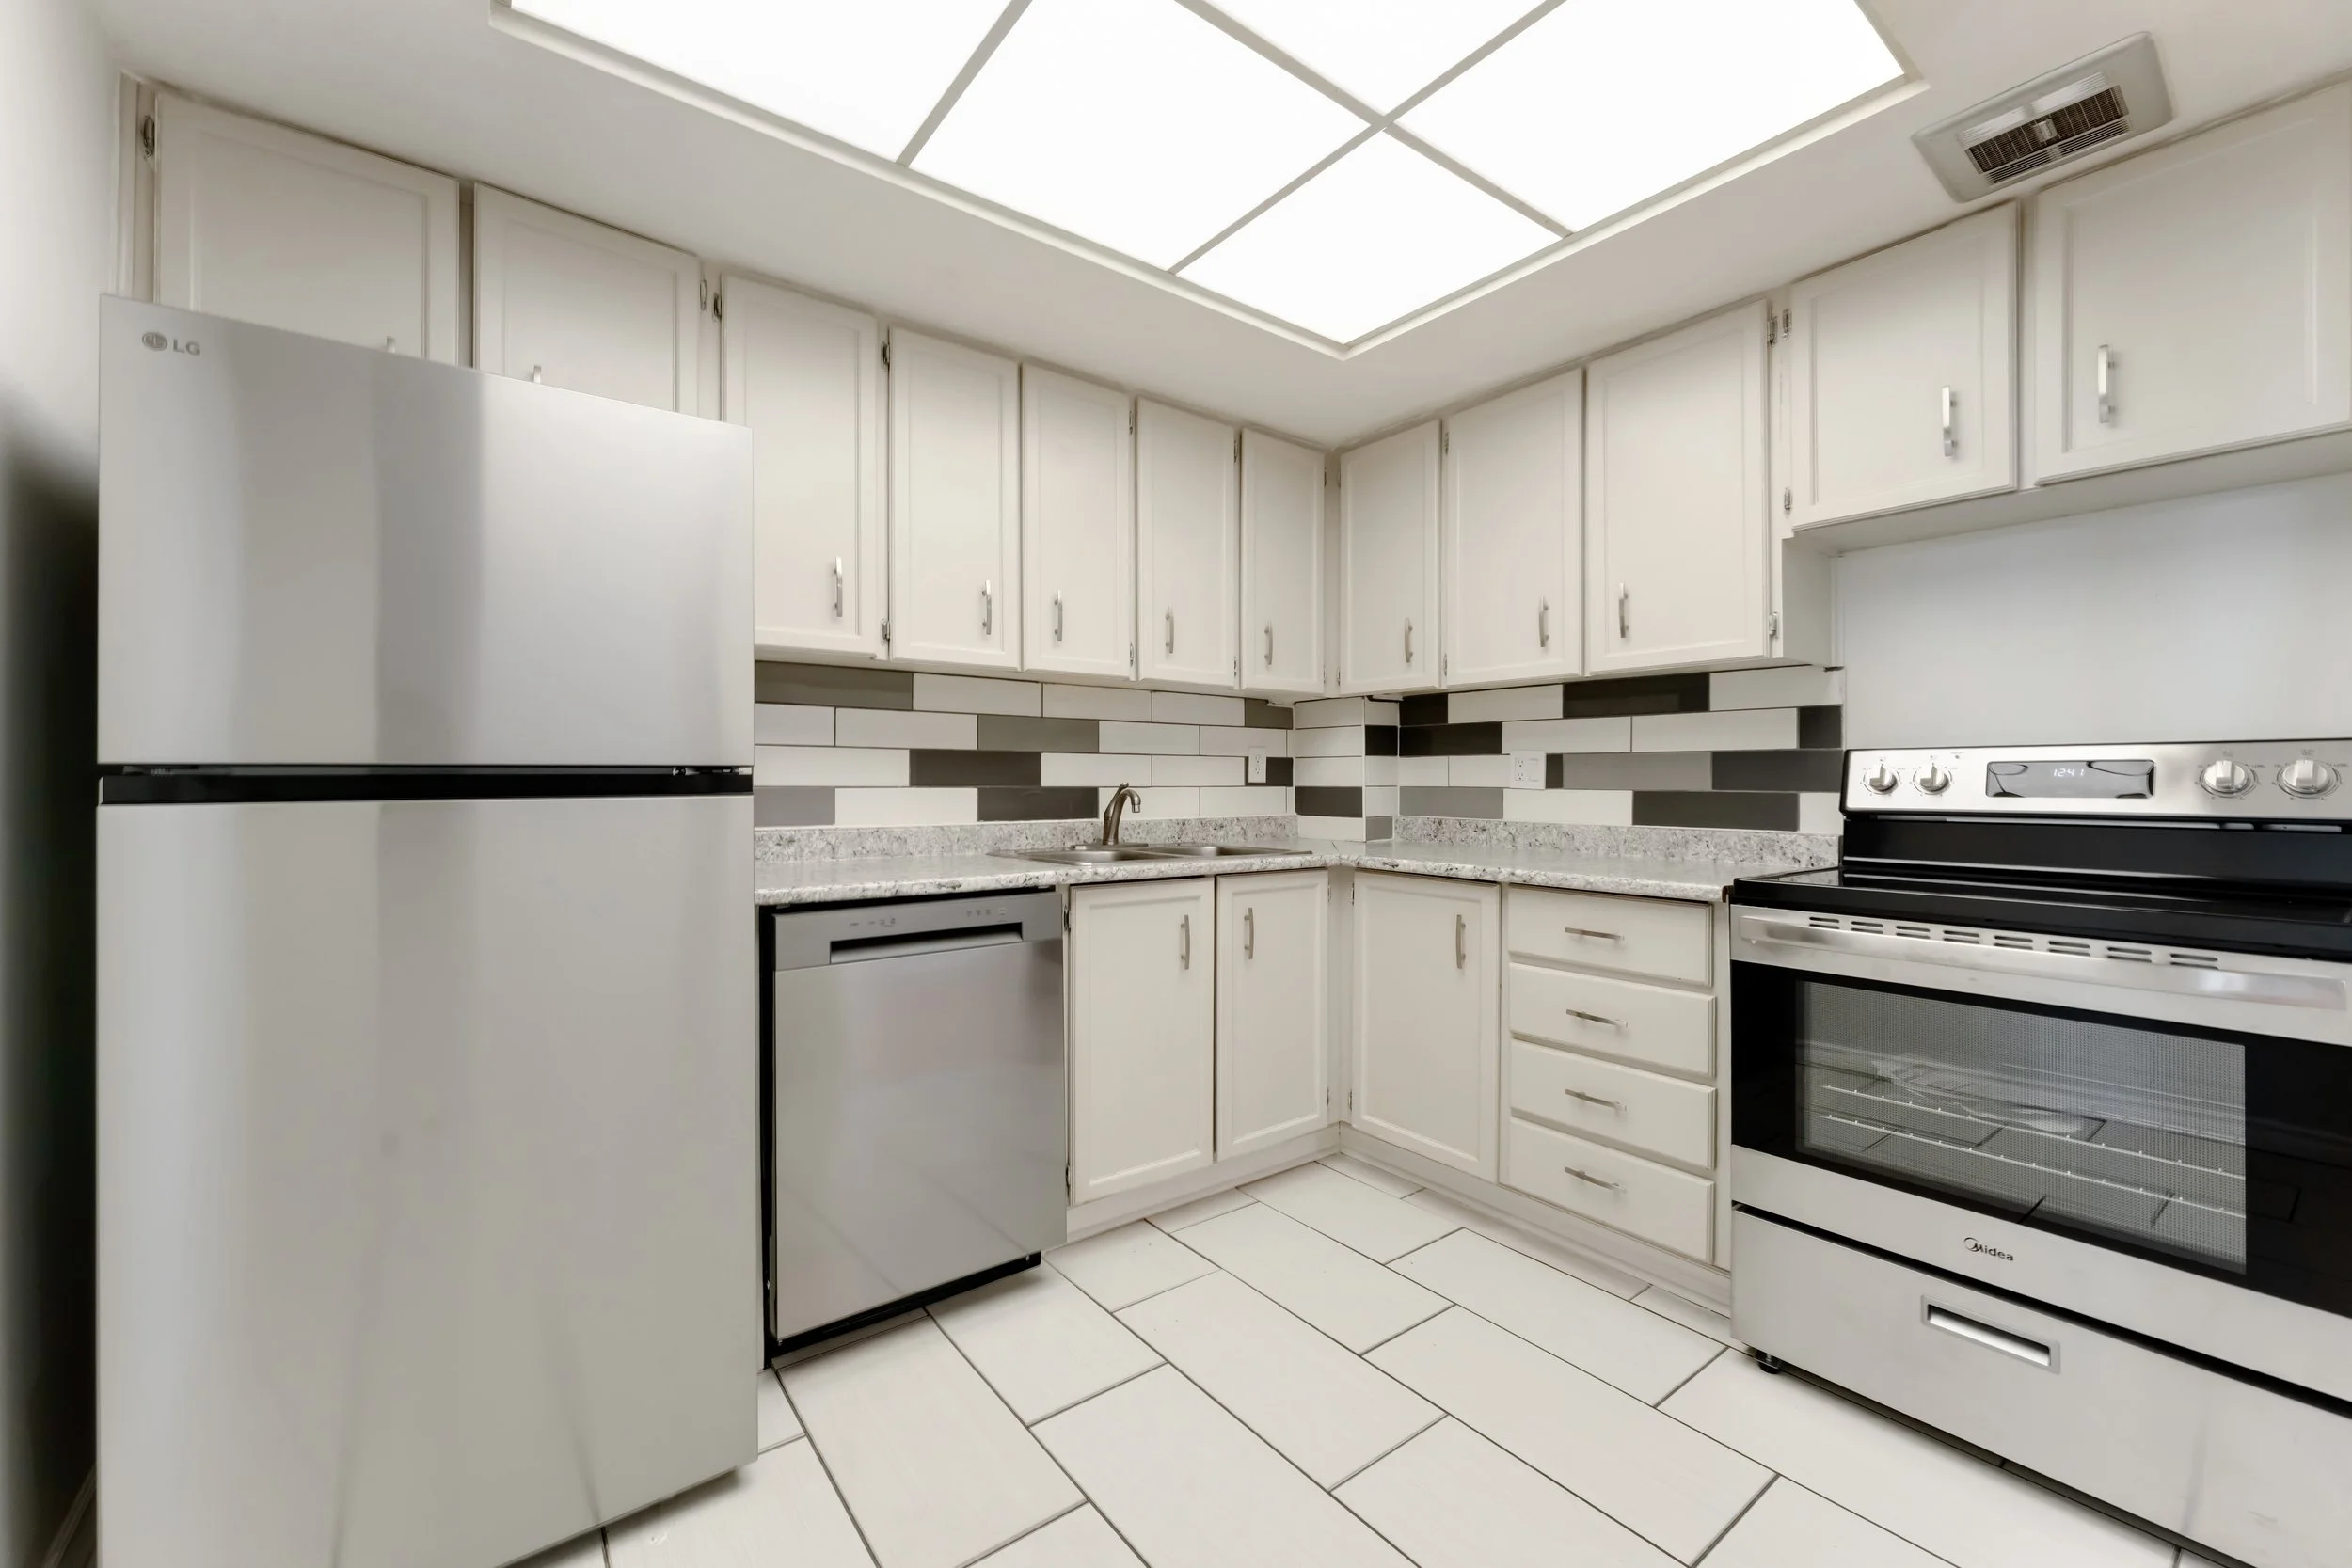
Appliances Included - Dishwasher, Dryer, Stove, Washer, Refrigerator
Basement Type - None
Building Features
Features - In suite Laundry
Building Amenities - Exercise Centre, Party Room, Sauna, Recreation Centre, Storage - Locker
Heating & Cooling
Cooling - Central air conditioning
Heating Type - Baseboard heaters (Electric)
Exterior Features
Exterior Finish - Concrete
Pool Type - Indoor pool
Neighbourhood Features
Community Features - Pets Allowed With Restrictions
Maintenance or Condo Information
Maintenance Fees - $971.25 Monthly
Maintenance Fees Include - Water, Insurance
Maintenance Management Company - Apollo Property Management
Parking
Parking Type - Underground, Garage
Total Parking Spaces - 1
-
Square Footage - 1000 - 1199 sqft
-
Main level
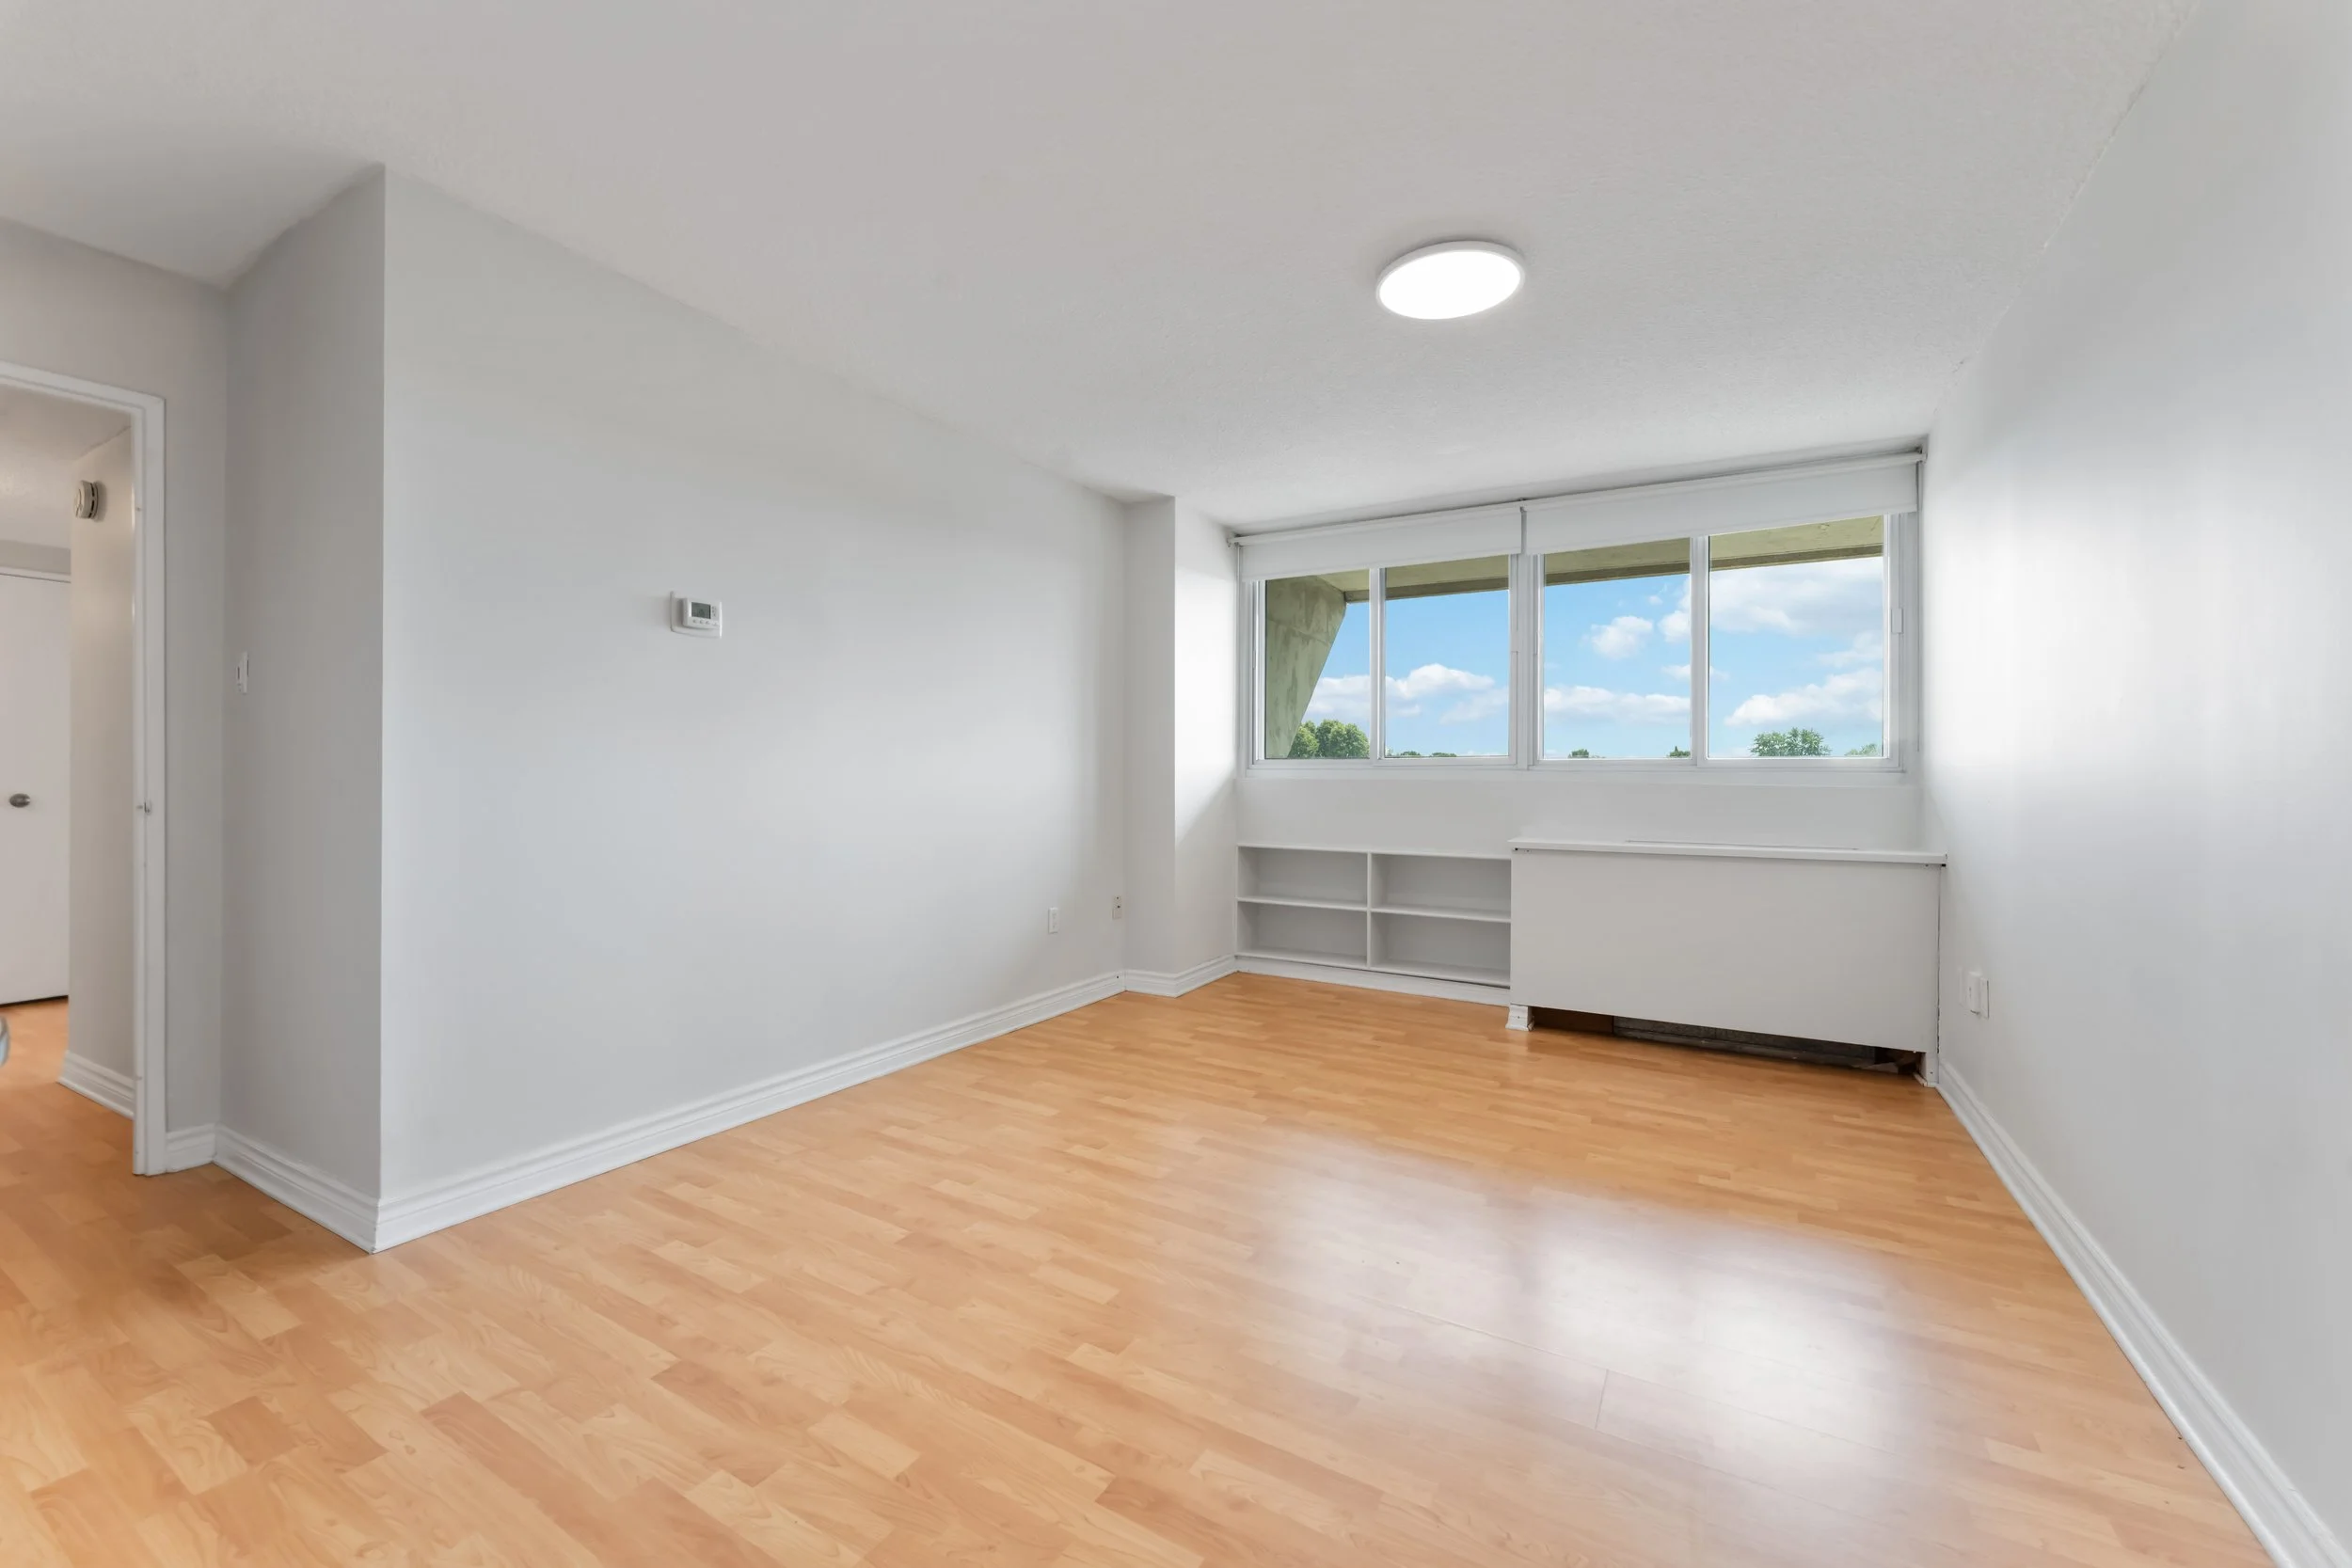
Living room - 5.60 m x 3.54 m
Dining room - 2.68 m x 2.72 m
Kitchen - 2.36 m x 3.03 m
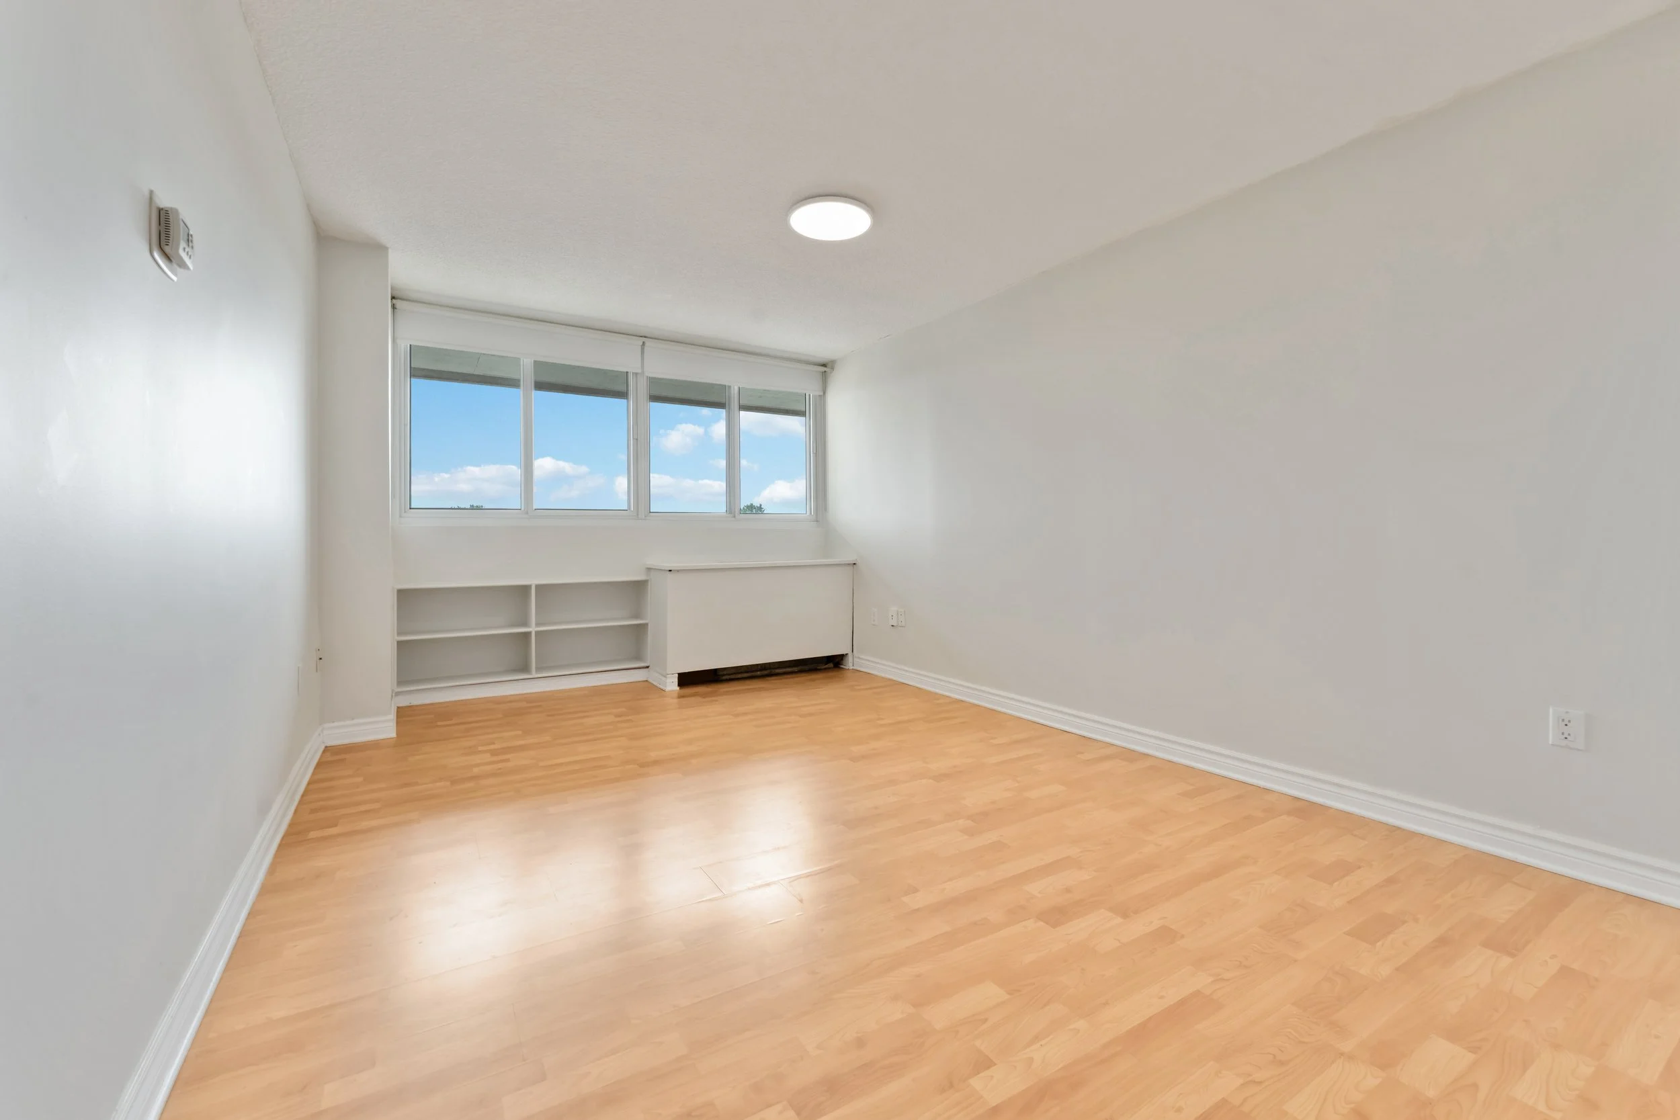
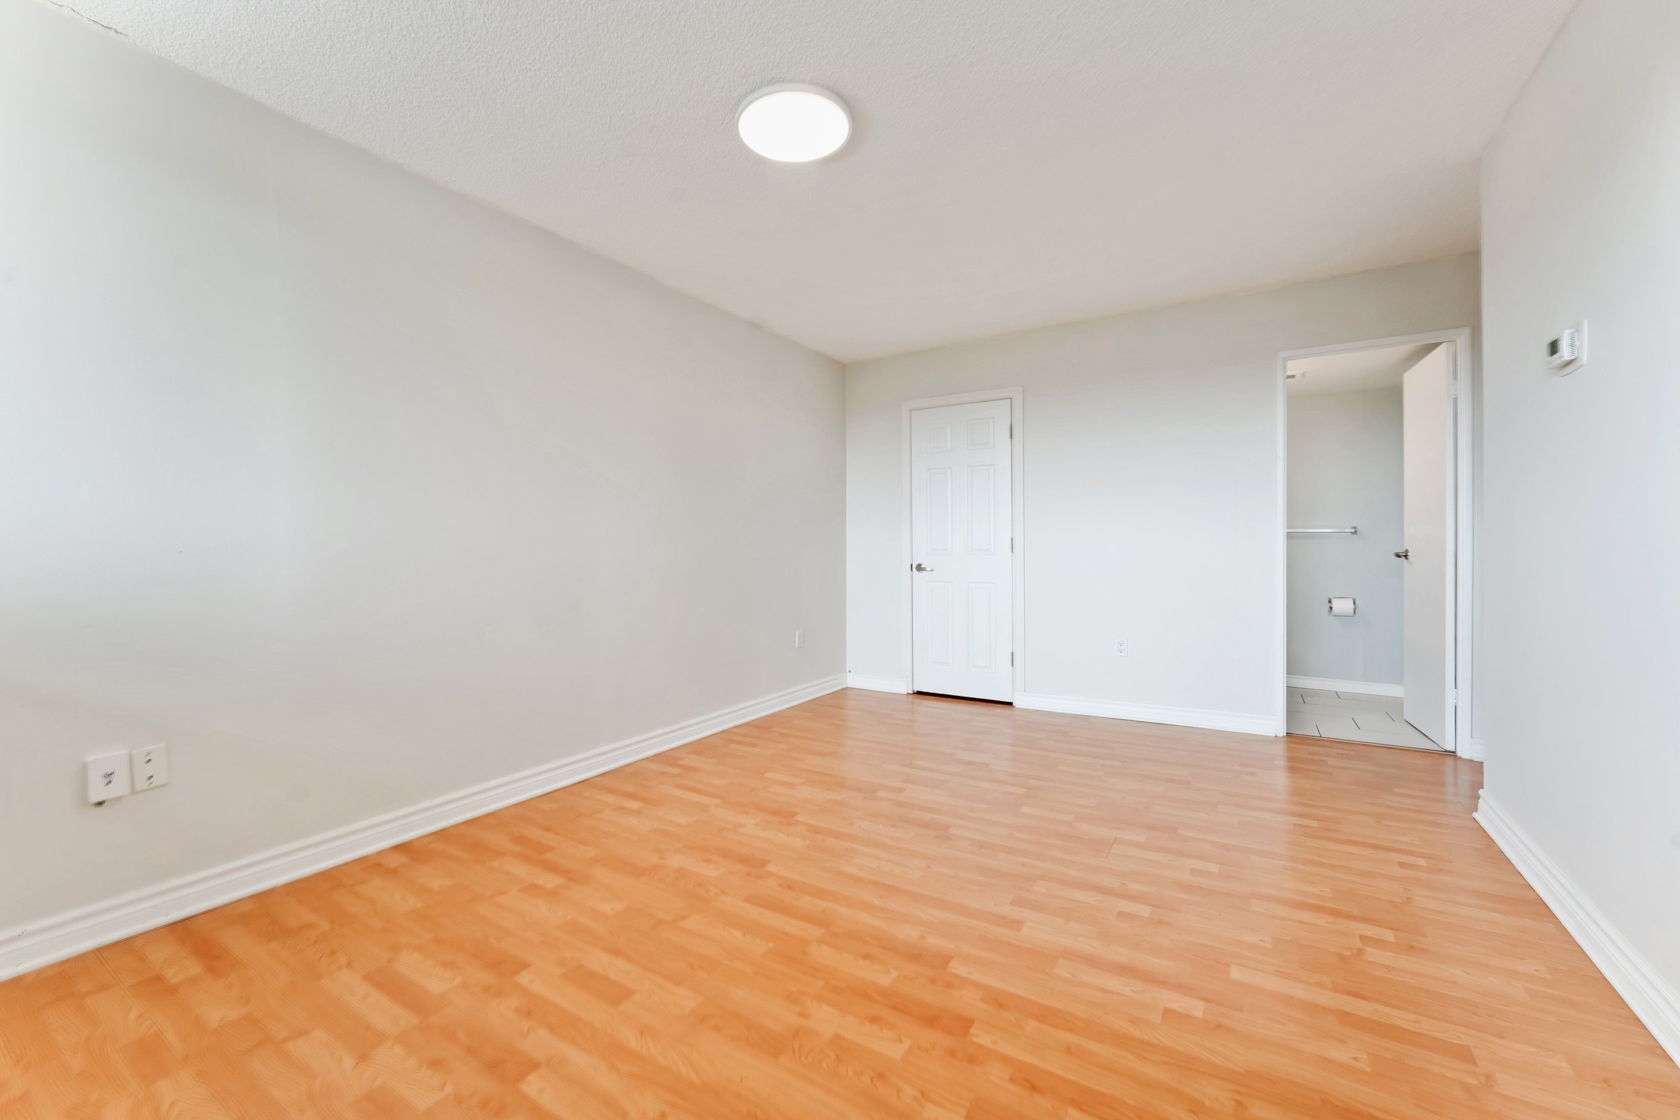
Primary Bedroom - 3.04 m x 5.11 m
Bedroom - 3.20 m x 3.30 m
Bedroom - 2.86 m x 3.30 m
Powered by:


Saeed Chezani-Sharai
Real Estate Agent, Think Realty Group
REMAX Your Community Realty, Brokerage
(613) 697-0404 | saeed@thinkrealtygroup.ca

Emon Behjati
Broker, Think Realty Group
REMAX Your Community Realty, Brokerage
(613) 222-5315 | emon@thinkrealtygroup.ca