
$2,725/Monthly
859 Andesite Terrace, Ottawa, Ontario, K2J 7H5 | MLS® Number: X13759366
3 Bedrooms | 3.5 Bathrooms | Ample Cabinetry | Quartz Countertop | Family Friendly Location
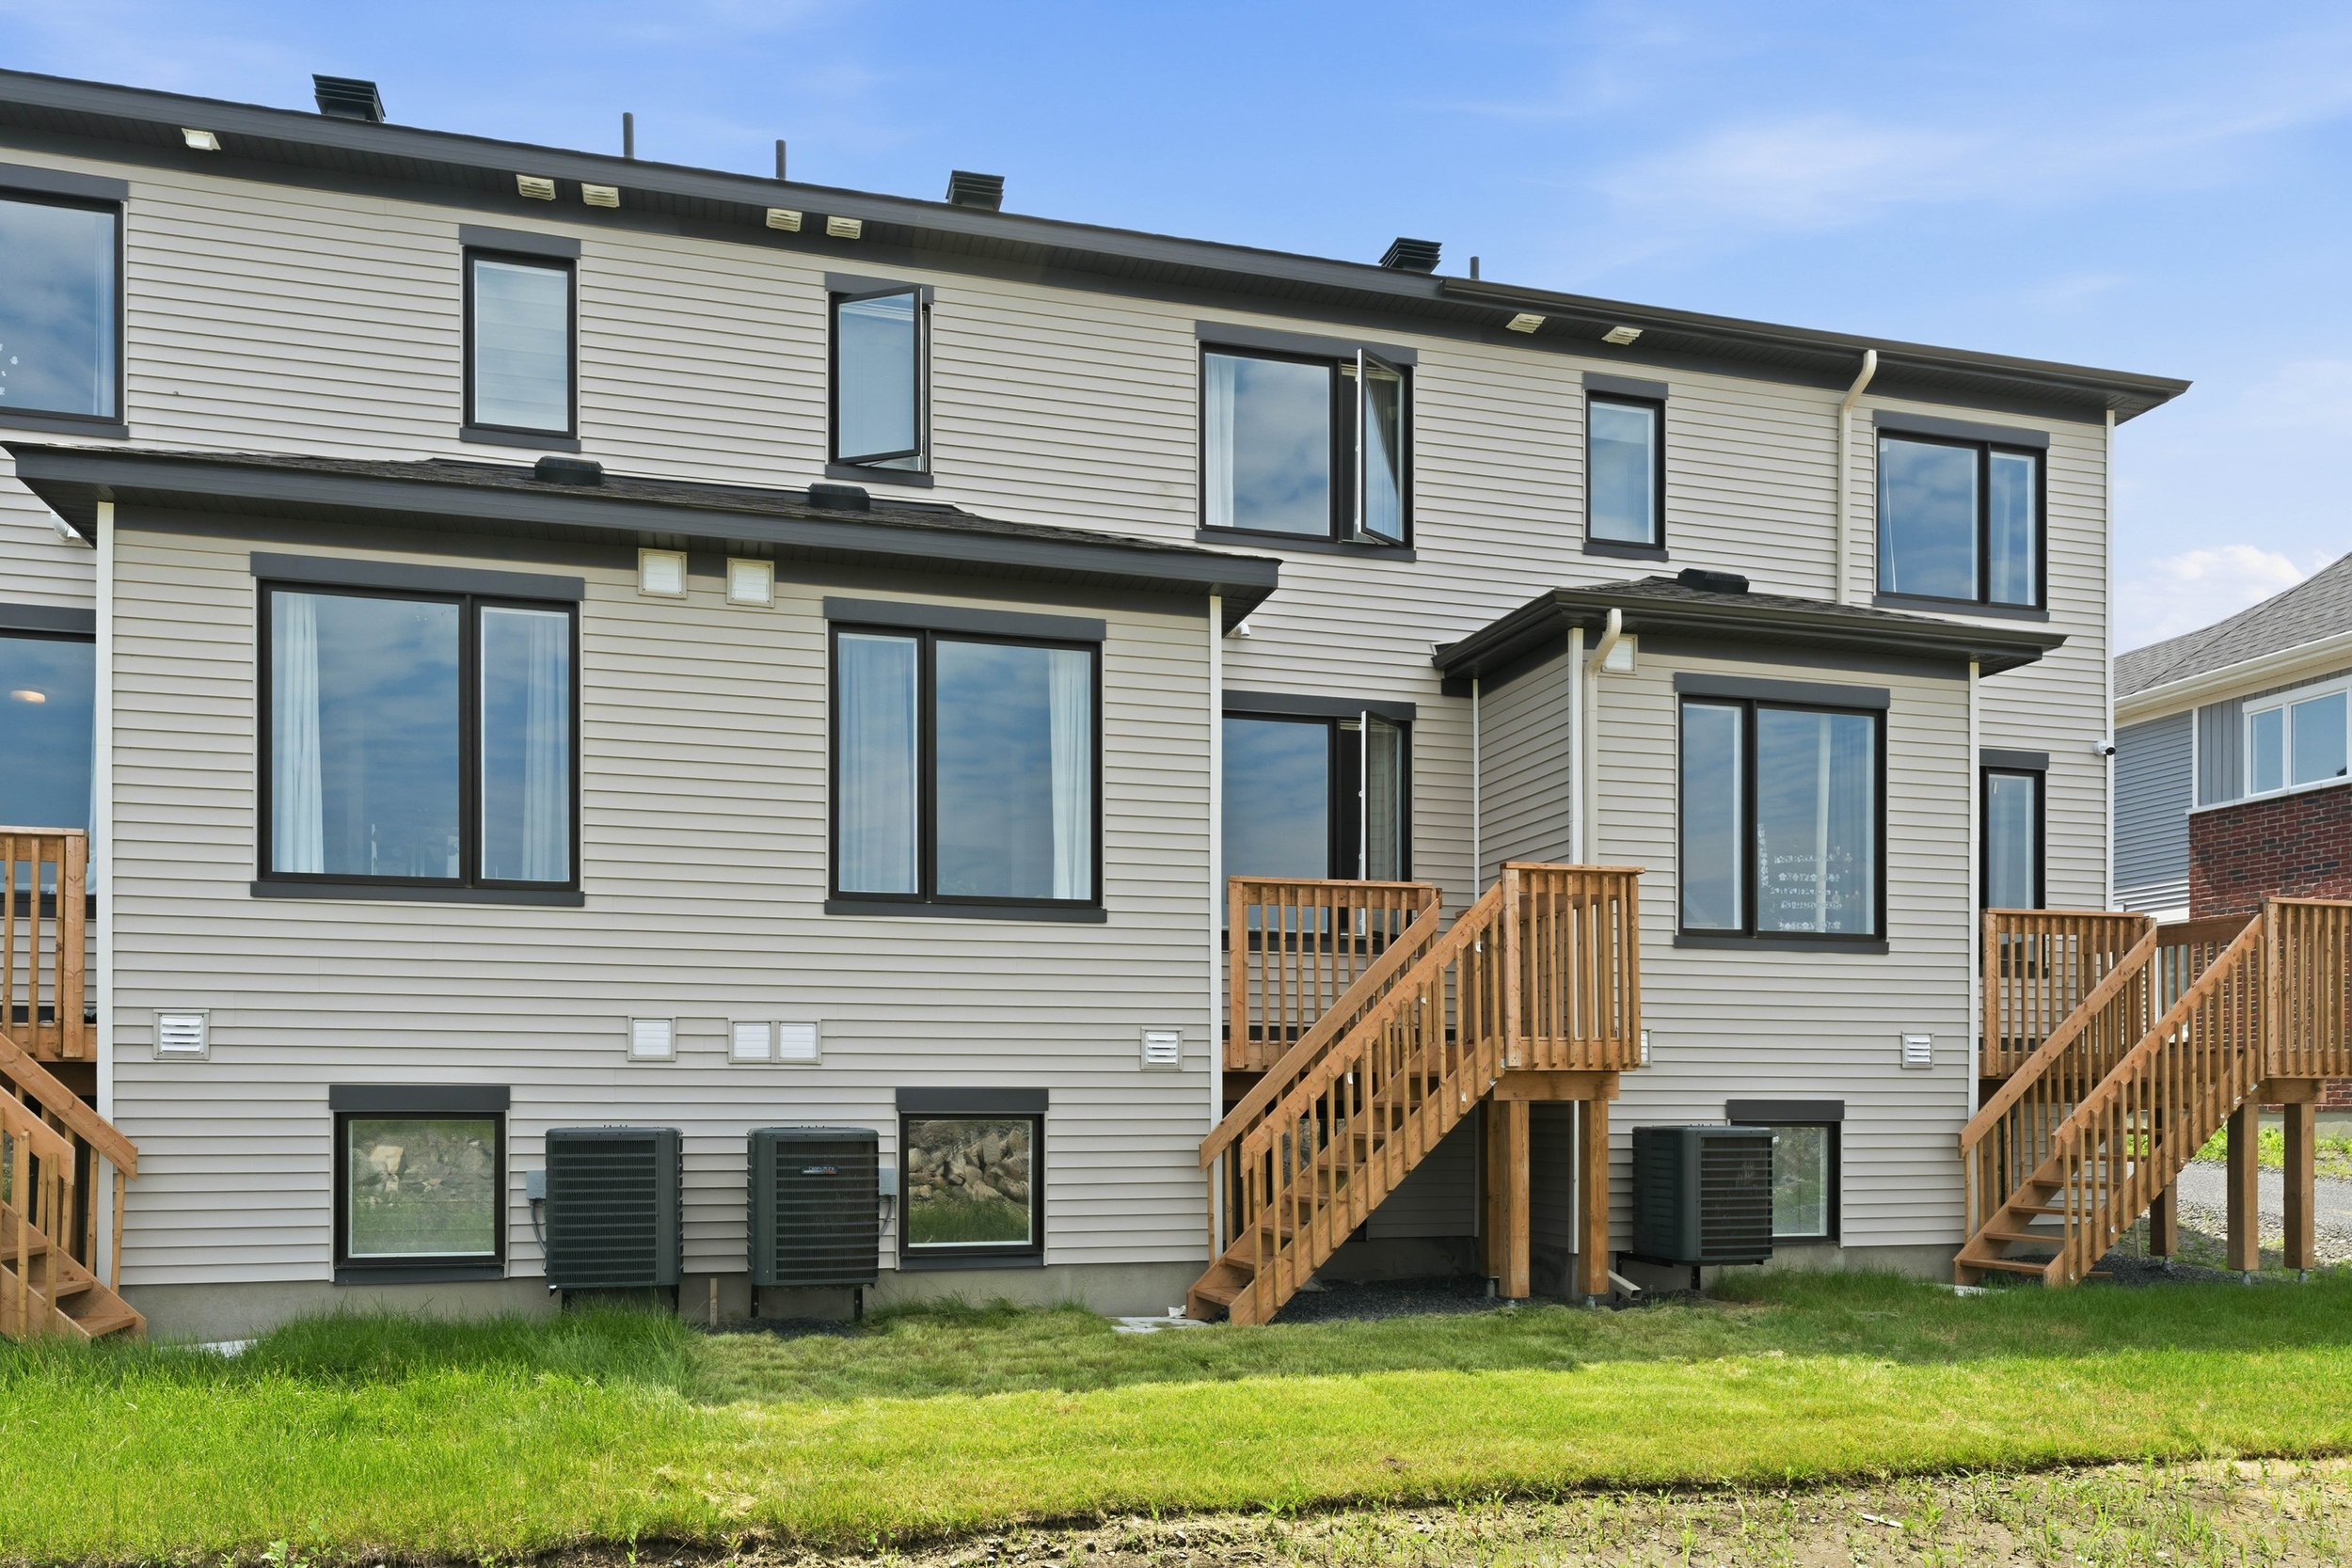
Property Information
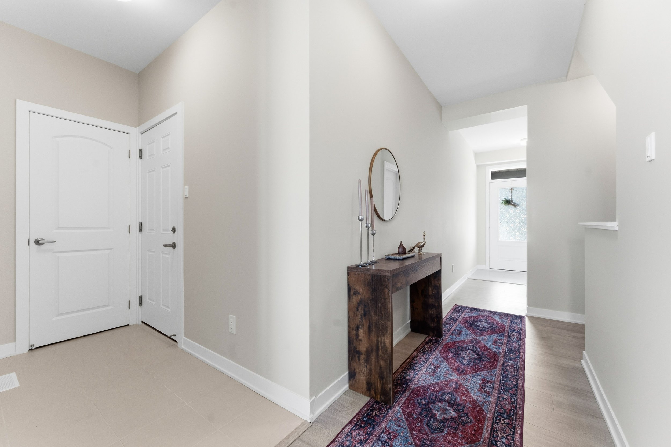
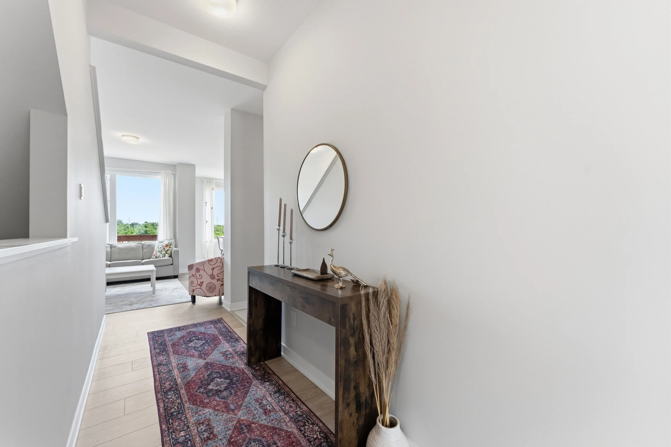
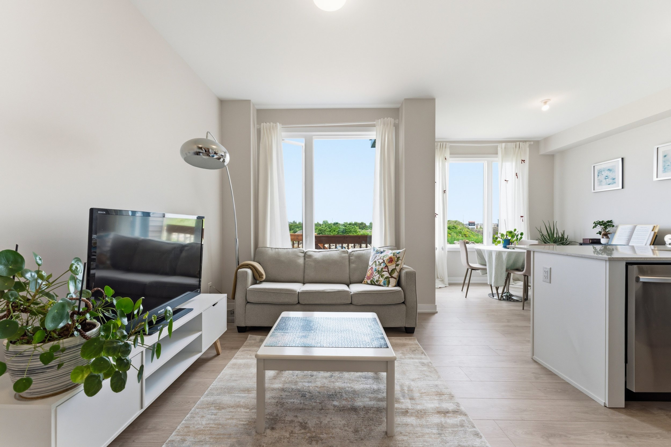
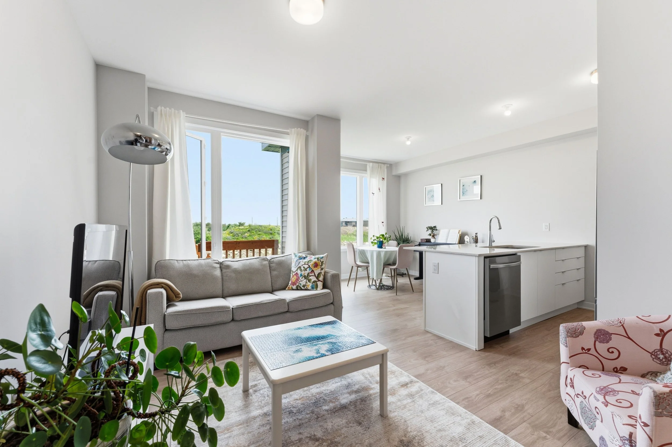
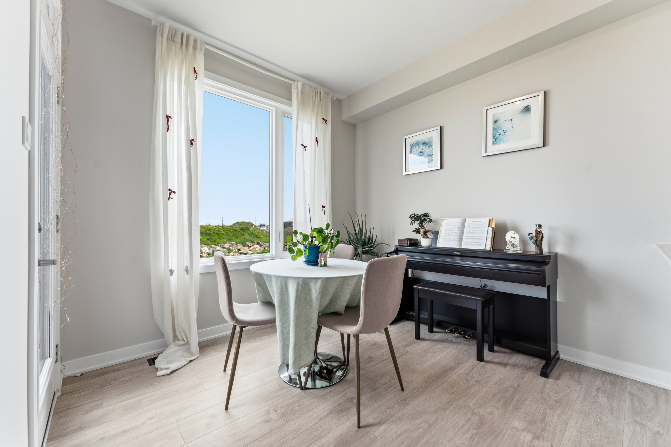
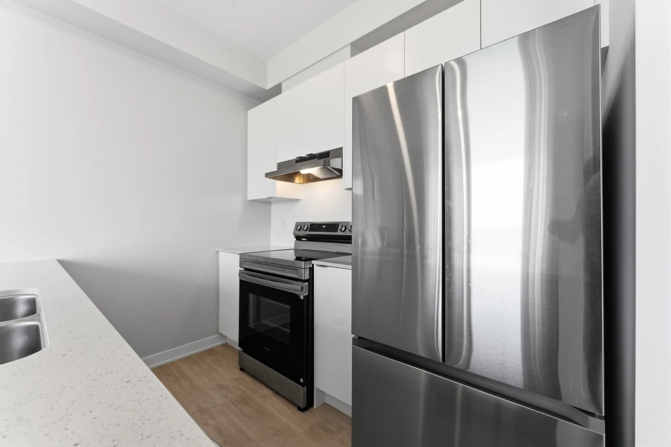
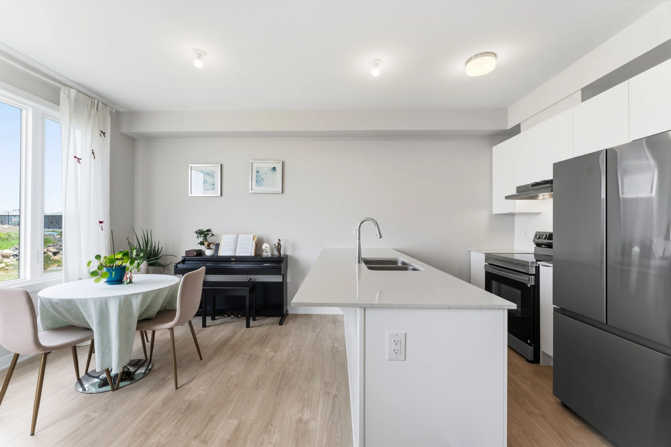
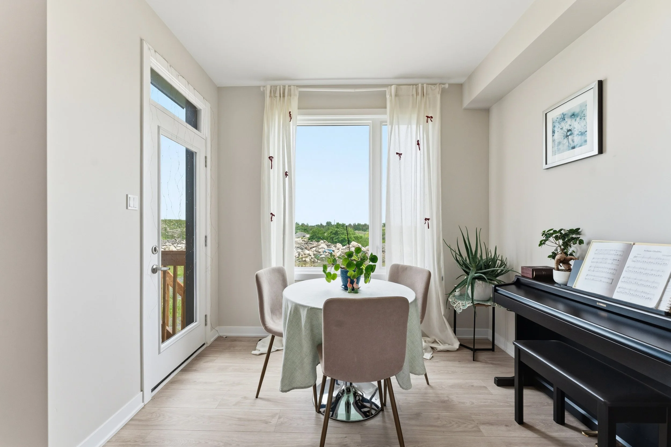
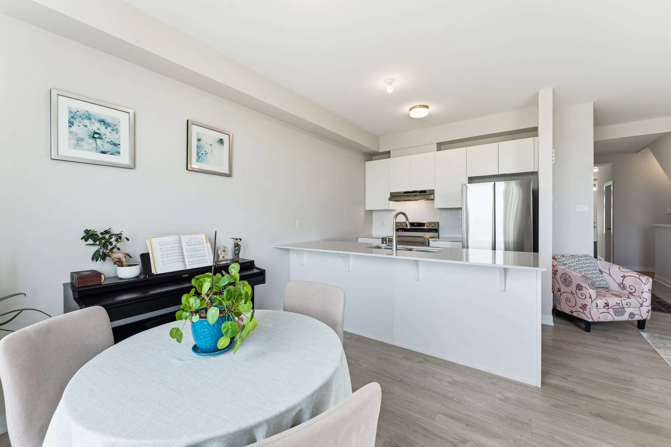
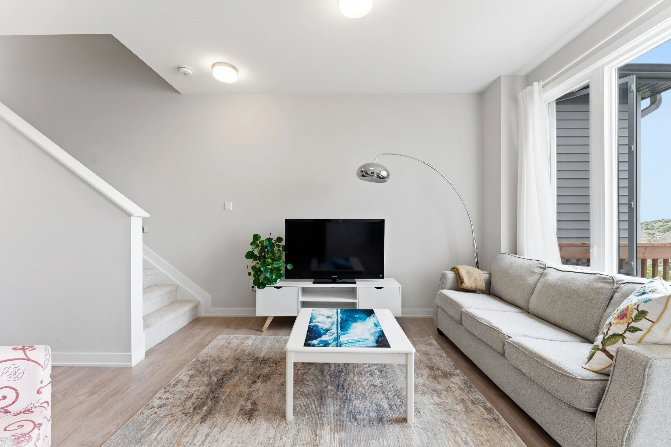
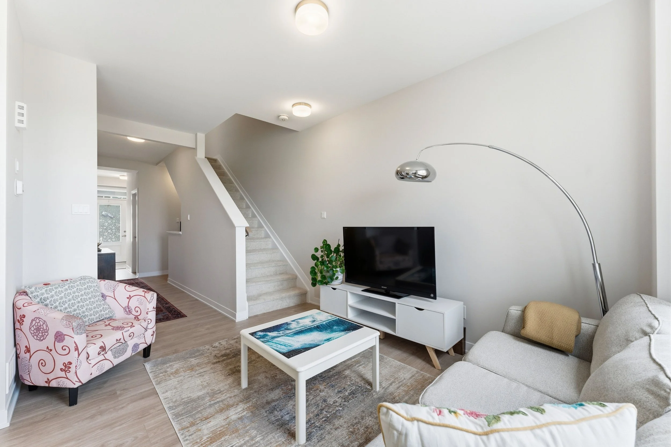
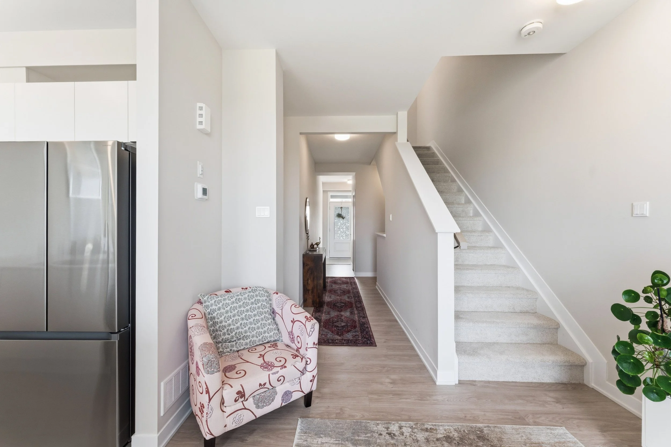
Welcome to this exceptional townhome, thoughtfully designed to blend modern finishes with comfortable everyday living. The bright, open-concept main floor features a beautifully designed kitchen complete with quartz countertops, an oversized island, stainless steel appliances, and ample cabinetry, creating a space that's ideal for both daily living and entertaining. The dining and living areas are filled with natural light, offering a warm and inviting atmosphere for gathering with family and friends.
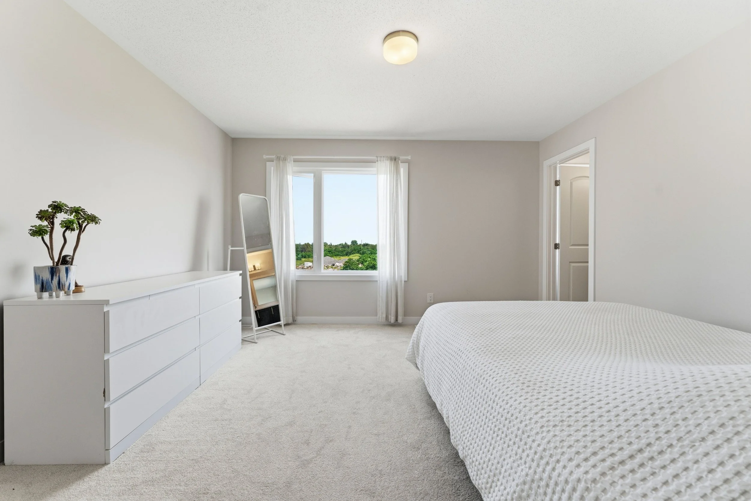
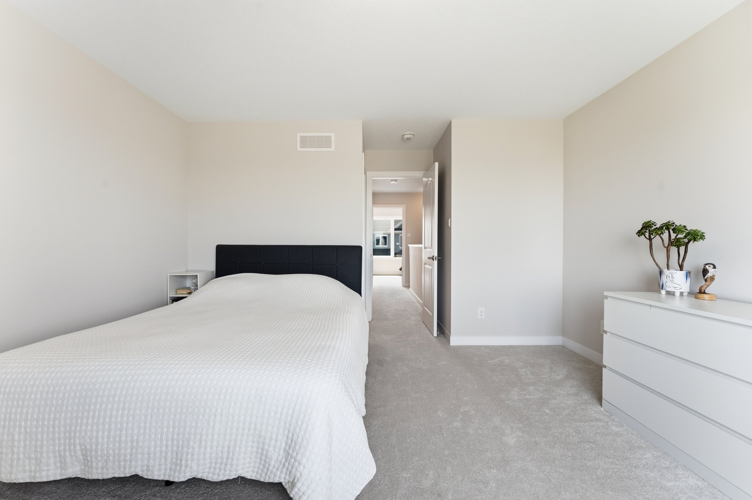
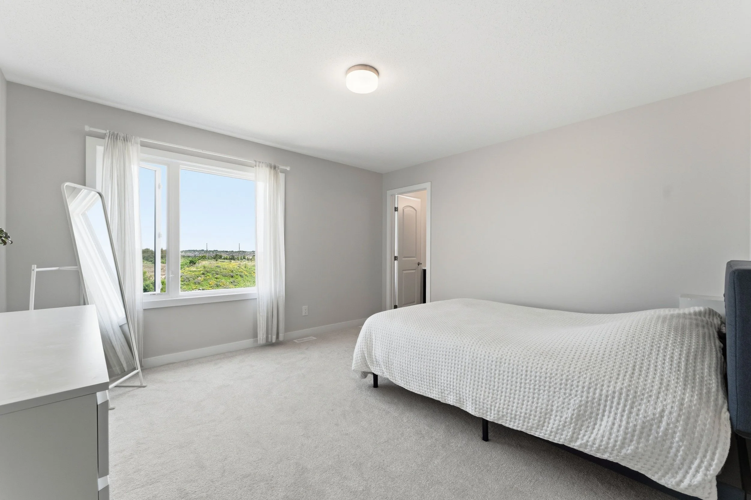
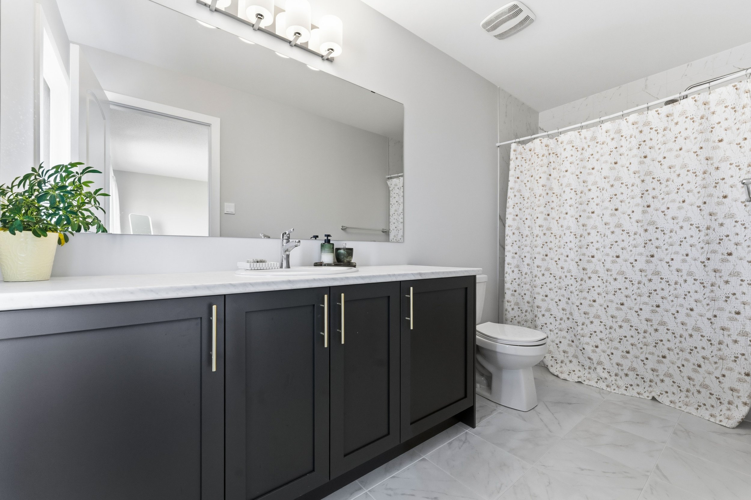
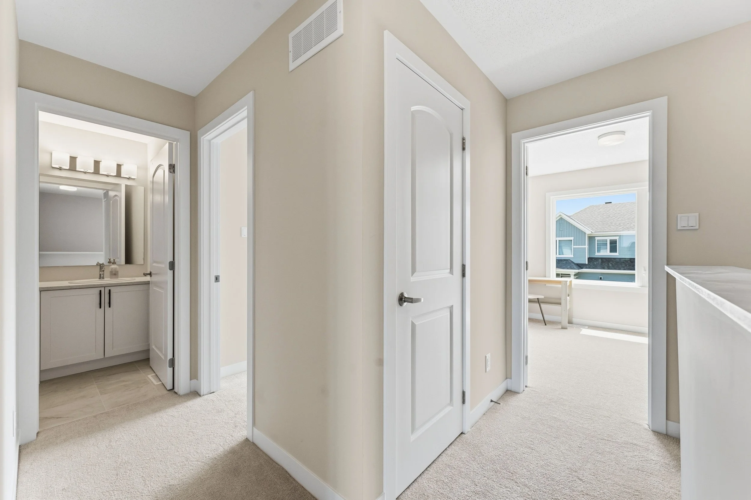
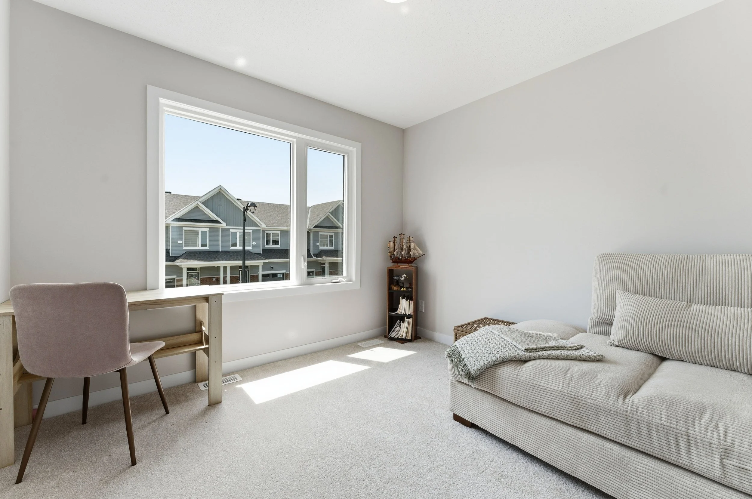
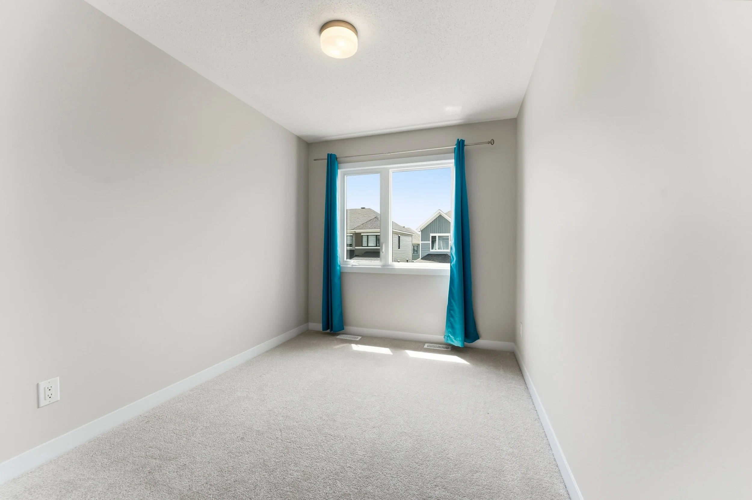
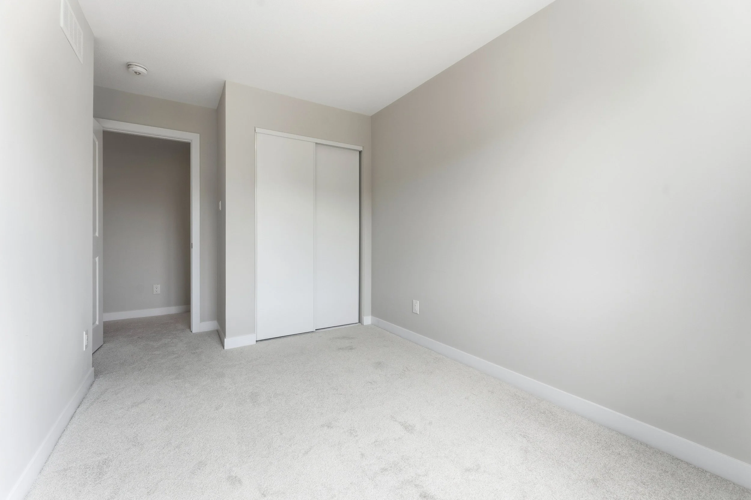
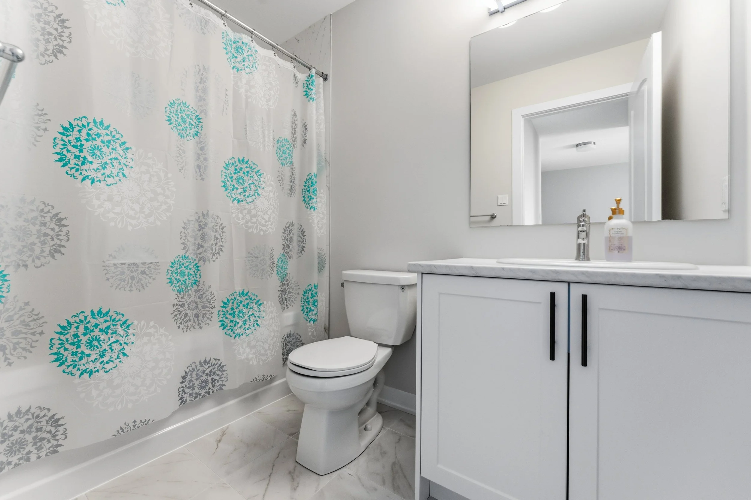
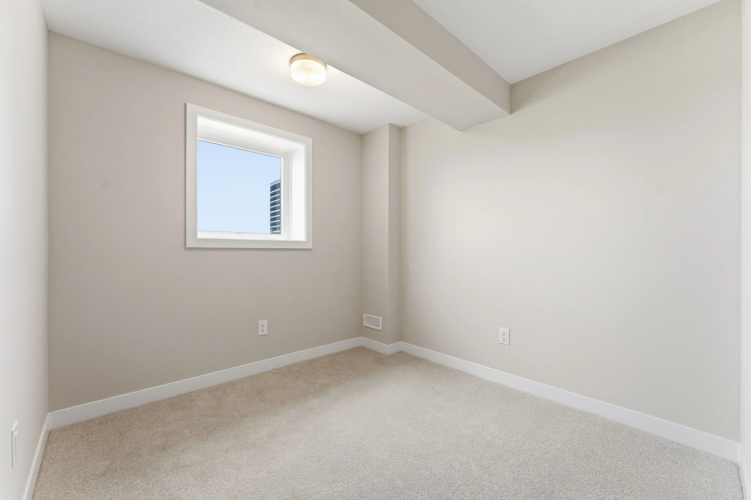
Upstairs, the primary bedroom provides a peaceful retreat with a walk-in closet and a beautifully finished ensuite. Two additional well-sized bedrooms and a full main bathroom offer plenty of space for a growing family, overnight guests, or a dedicated home office.
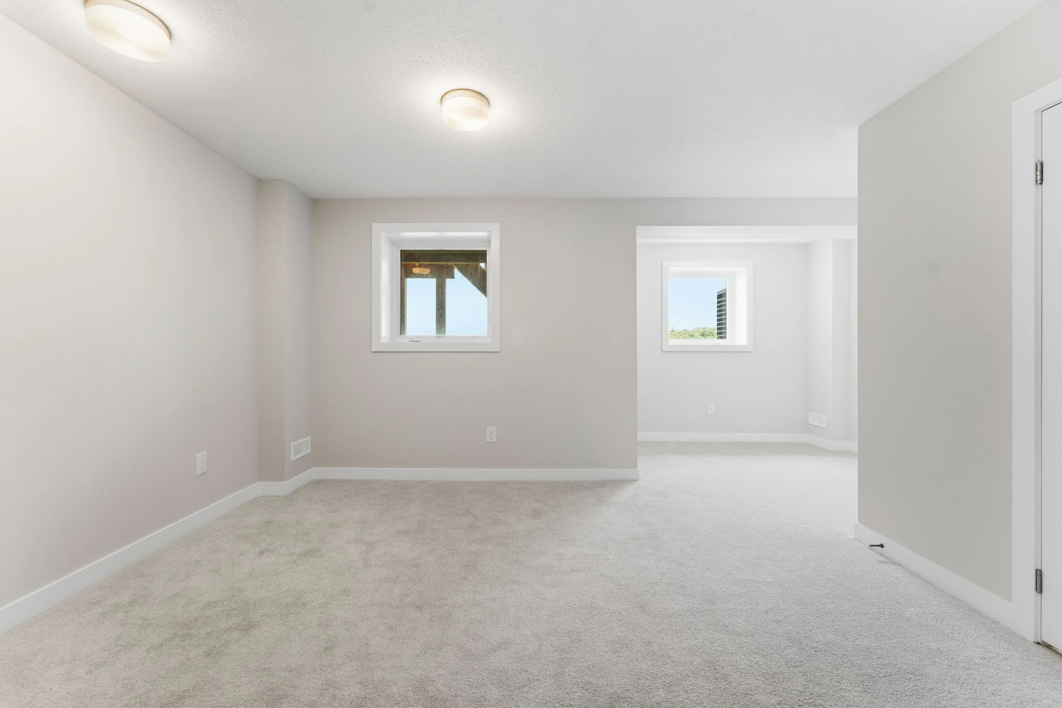
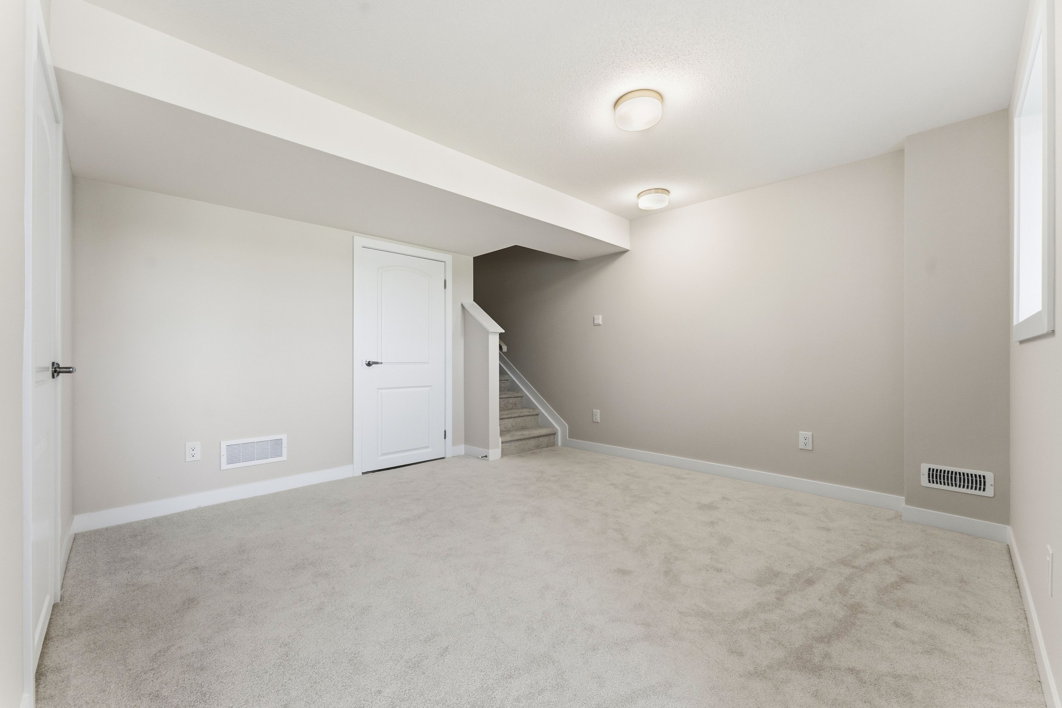
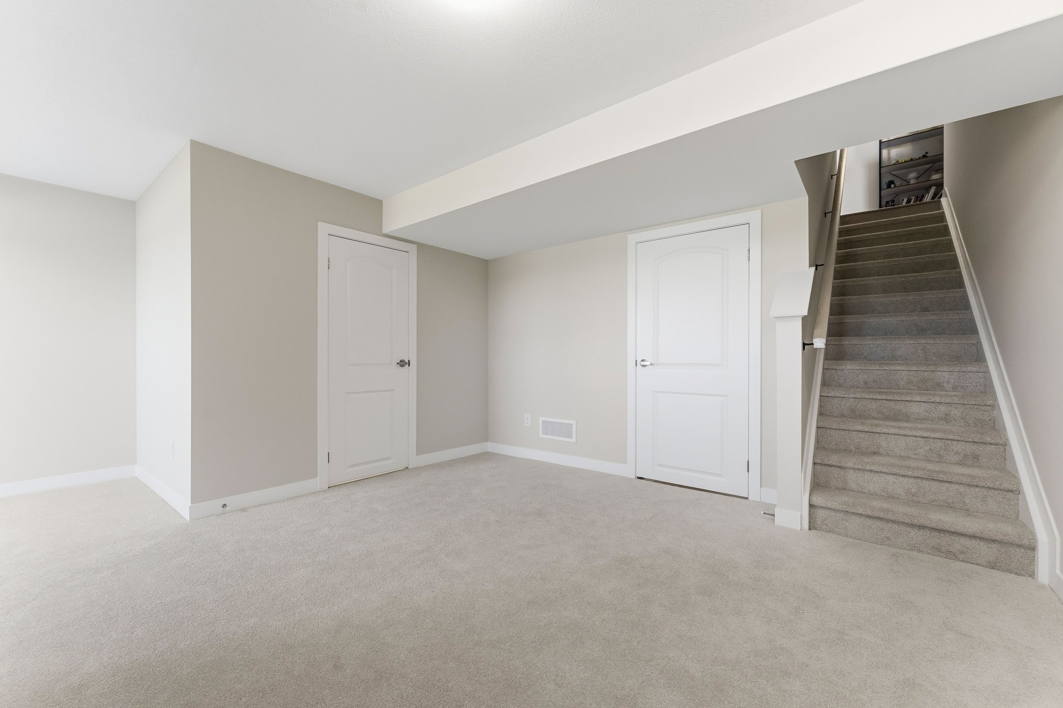
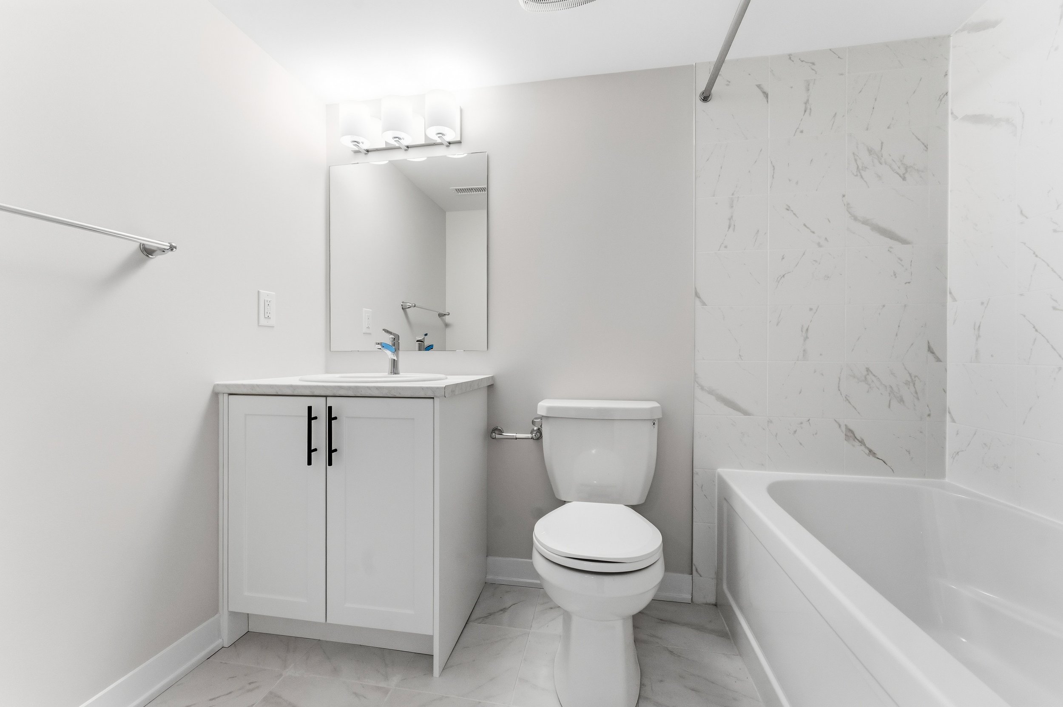
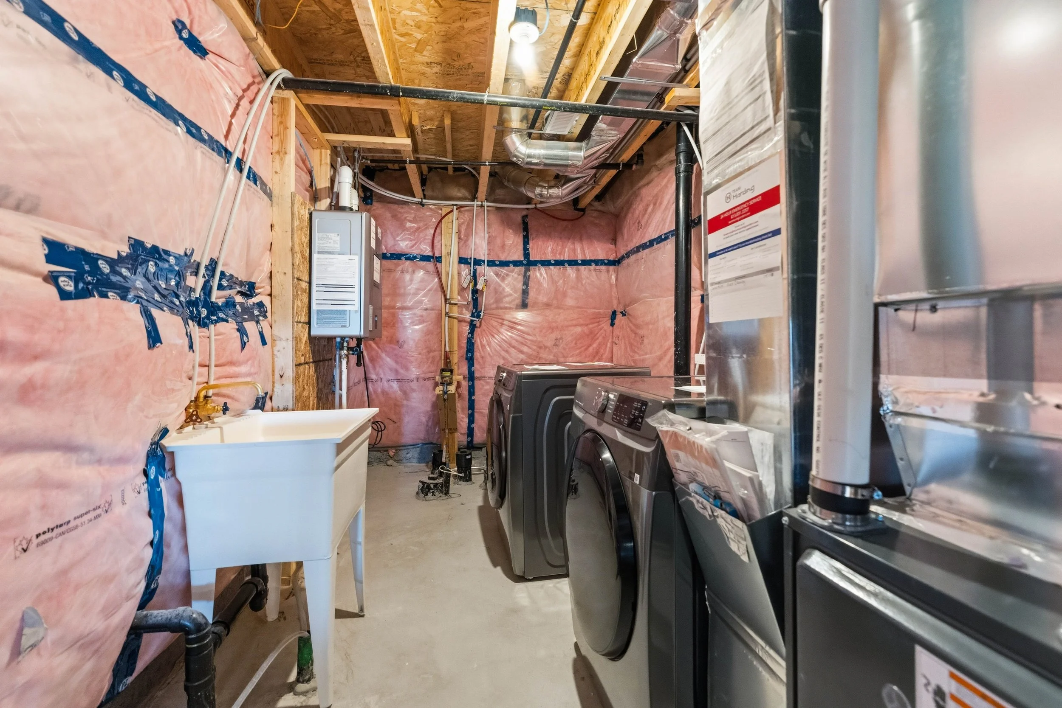
The finished lower level adds exceptional flexibility with a full bathroom, generous storage, and a versatile living space that can easily be used as a recreation room, home gym, office, or playroom.
Located in a highly desirable neighbourhood close to schools, parks, shopping, restaurants, and public transit, this move-in-ready home offers the perfect balance of style, function, and convenience. A fantastic opportunity you won't want to miss!
-
Property Type - Single Family
Building Type - Row / Townhouse
Storeys - 2
Square Footage - 1100 - 1500 sqft
Community Name - 7711 - Barrhaven - Half Moon Bay
Title - Freehold
Land Size - 19.52 × 68.90 FT
Parking Type - Attached Garage, Garage
-
Bedrooms
Above Grade - 3
Bathrooms
Total - 4
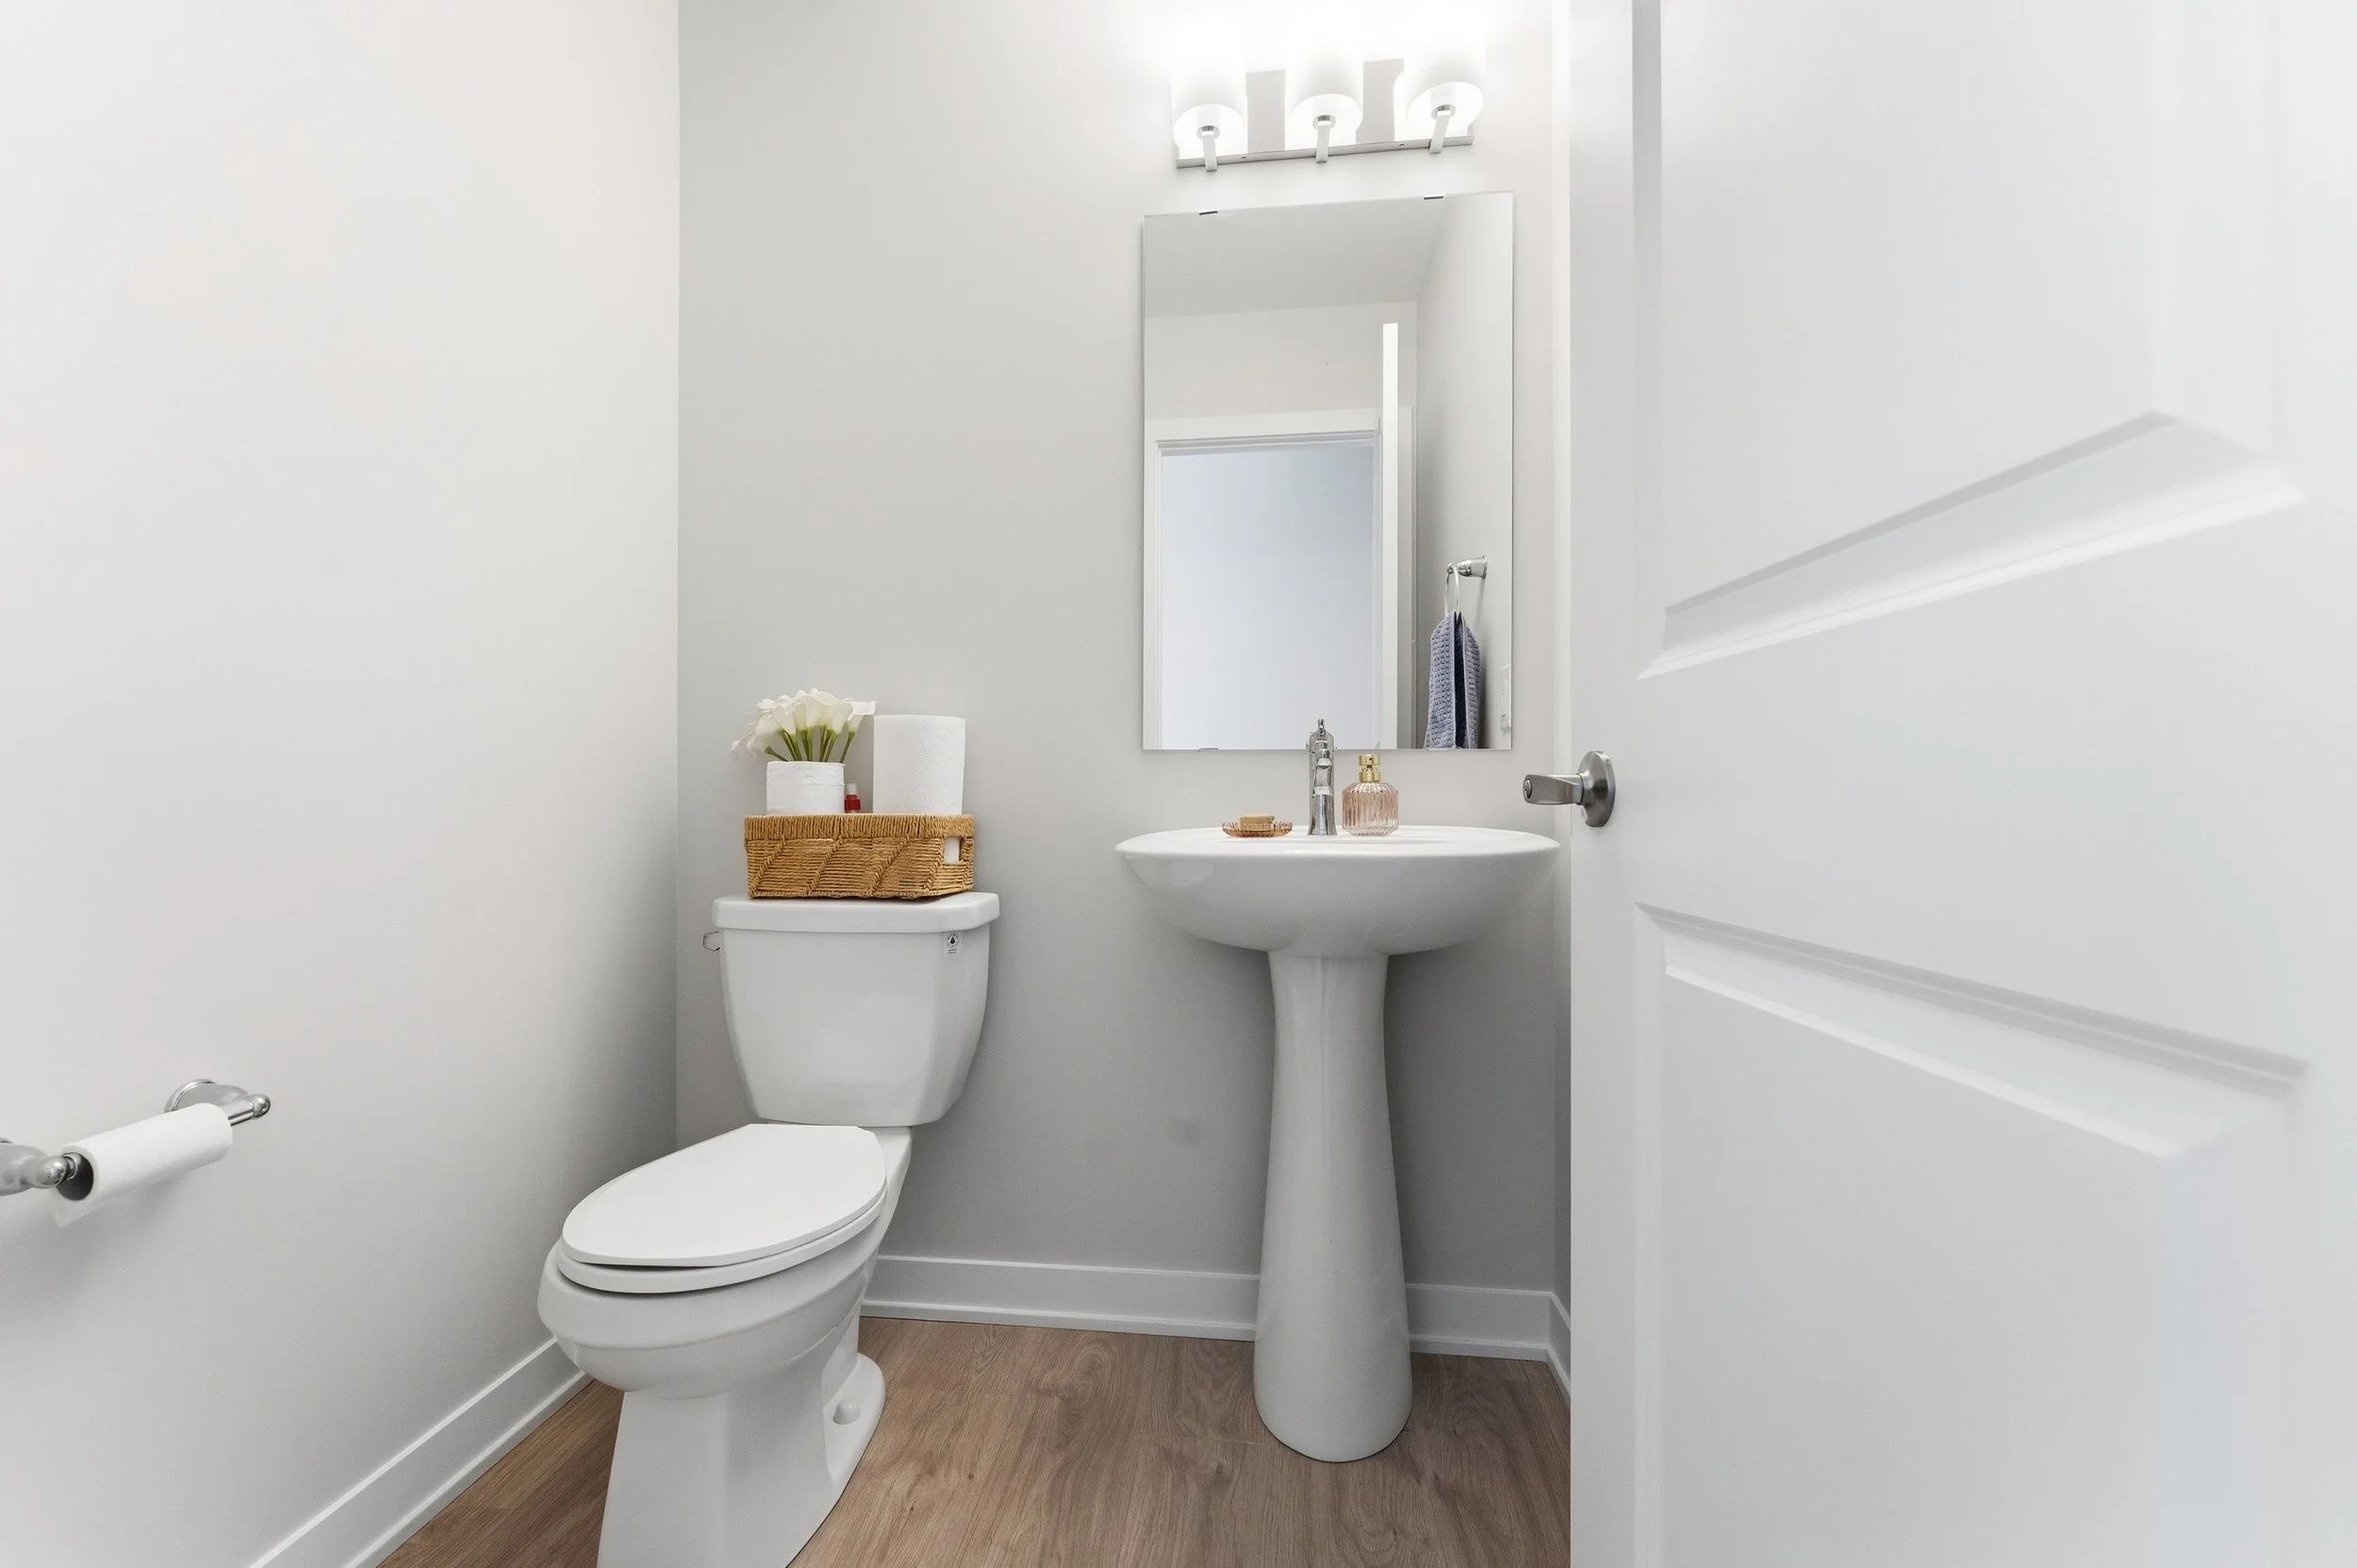
Partial - 1
Interior Features
Appliances Included - Dishwasher, Dryer, Stove, Washer, Refrigerator
Basement Type - Finished
Building Features
Features - In suite Laundry
Foundation Type - Poured Concrete
Style - Attached
Rental Equipment - Water Heater
Heating & Cooling
Cooling - Central air conditioning
Heating Type - Forced air (Natural gas)
Utilities
Utility Sewer - Sanitary sewer
Water - Municipal water
Exterior Features
Exterior Finish - Brick
Parking
Parking Type - Attached Garage, Garage
Total Parking Spaces - 2
-
Square Footage - 1100 - 1500 sqft
-
Lot Features
Frontage - 19 ft ,6 in
Land Depth - 68 ft ,10 in
Powered by:


Saeed Chezani-Sharai
Real Estate Agent, Think Realty Group
REMAX Your Community Realty, Brokerage
(613) 697-0404 | saeed@thinkrealtygroup.ca

Emon Behjati
Broker, Think Realty Group
REMAX Your Community Realty, Brokerage
(613) 222-5315 | emon@thinkrealtygroup.ca